
1932 Paisley Avenue, Fayetteville, NC 28304
Local realty services provided by:Better Homes and Gardens Real Estate Paracle
1932 Paisley Avenue,Fayetteville, NC 28304
$239,900
- 3 Beds
- 2 Baths
- 1,320 sq. ft.
- Multi-family
- Pending
Listed by: kala fortin
Office: the summit real estate agency
MLS#:LP762922
Source:RD
Price summary
- Price:$239,900
- Price per sq. ft.:$181.74
About this home
This beautifully preserved 1975 contemporary home blends vintage character with modern updates in all the right ways. Tucked away in an established neighborhood filled with mature trees and just a short commute to Fort Bragg, this 3-bedroom home offers architectural details and outdoor living spaces that are hard to find anywhere!Step inside to soaring vaulted ceilings, dramatic lines, and a unique multi-level layout featuring a stunning sunken living room centered around a white brick wood-burning fireplace. Natural light pours through oversized windows, while fresh interior paint, new carpet, updated flooring, and a freshly painted exterior create a clean and inviting feel throughout.The kitchen and owner’s suite both offer direct access to the newly updated deck, creating a seamless indoor/outdoor flow perfect for morning coffee or evening unwinding. Off the living room, sliding glass doors lead to a private patio and cozy firepit area surrounded by lush landscaping and mature greenery. Tucked deeper into the backyard, you’ll find a peaceful hammock retreat that feels like your own hidden escape. A garden shed and attached exterior storage room provide additional space for tools, hobbies, and outdoor equipment.Additional updates include an HVAC system replaced in 2022, exterior improvements, and refreshed finishes that complement the home’s original contemporary design. With its distinctive architecture, tranquil outdoor spaces, and timeless 70s character, this home offers something truly special beyond the typical cookie-cutter layout....
Contact an agent
Home facts
- Year built:1975
- Listing ID #:LP762922
- Added:51 day(s) ago
- Updated:July 11, 2026 at 09:51 AM
Rooms and interior
- Bedrooms:3
- Total bathrooms:2
- Full bathrooms:2
- Rooms Total:5
- Flooring:Carpet, Laminate
- Dining Description:Living/Dining Room Combination
- Kitchen Description:Dishwasher, Dryer, Microwave, Range, Refrigerator, Washer
- Basement:Yes
- Basement Description:Crawl Space
- Living area:1,320 sq. ft.
Heating and cooling
- Heating:Heat Pump
Structure and exterior
- Year built:1975
- Building area:1,320 sq. ft.
- Lot area:0.33 Acres
- Lot Features:Level
- Construction Materials:Wood Siding
- Exterior Features:Deck, Patio, Rain Gutters
- Levels:One
Finances and disclosures
- Price:$239,900
- Price per sq. ft.:$181.74
Parking
- Parking description:Attached
- Garage:Yes
- Garage spaces:2
 Listings marked with a Doorify MLS icon are provided courtesy of the Doorify MLS, of North Carolina, Internet Data Exchange Database. Brokers make an effort to deliver accurate information, but buyers should independently verify any information on which they will rely in a transaction. The listing broker shall not be responsible for any typographical errors, misinformation, or misprints, and they shall be held totally harmless from any damages arising from reliance upon this data. This data is provided exclusively for consumers’ personal, non-commercial use. Copyright 2026 Doorify MLS of North Carolina. All rights reserved.
New listings near 1932 Paisley Avenue
 $115,000Pending27.91 Acres
2974 Stedman Cedar Creek Road, Fayetteville, NC 28312
MLS# LP765787Listed by: EXP REALTY LLC- New
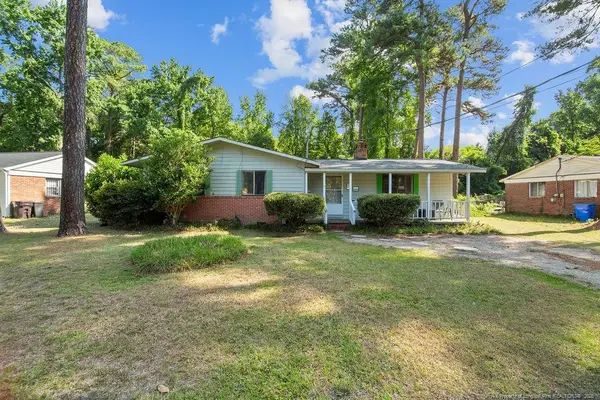 $189,900Active3 beds 2 baths1,430 sq. ft.
5014 Ashton Road, Fayetteville, NC 28304
MLS# LP765588Listed by: GENE COOPER REALTY - New
 $305,000Active3 beds 3 baths1,607 sq. ft.
4900 Avant Ferry Court, Fayetteville, NC 28306
MLS# LP765724Listed by: NORTHGROUP REAL ESTATE - New
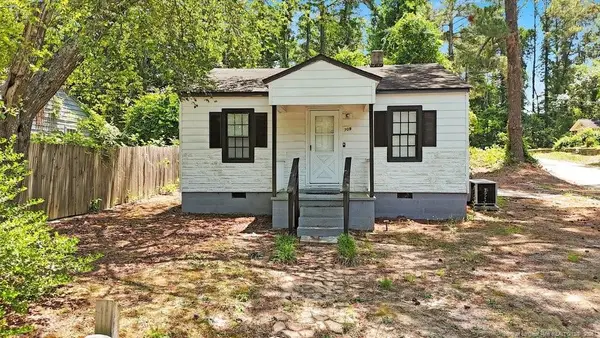 $130,000Active3 beds 2 baths936 sq. ft.
709 Lakeland Street, Fayetteville, NC 28301
MLS# LP765779Listed by: LPT REALTY LLC - New
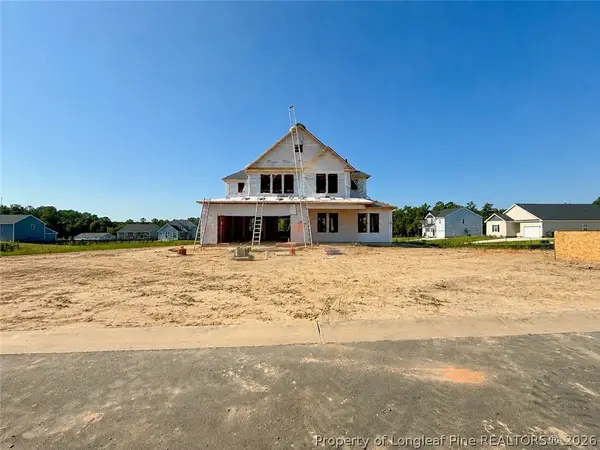 $379,999Active5 beds 3 baths2,543 sq. ft.
511 Mossy Pond (lot 89) Court, Fayetteville, NC 28311
MLS# 765730Listed by: COLDWELL BANKER ADVANTAGE - FAYETTEVILLE - New
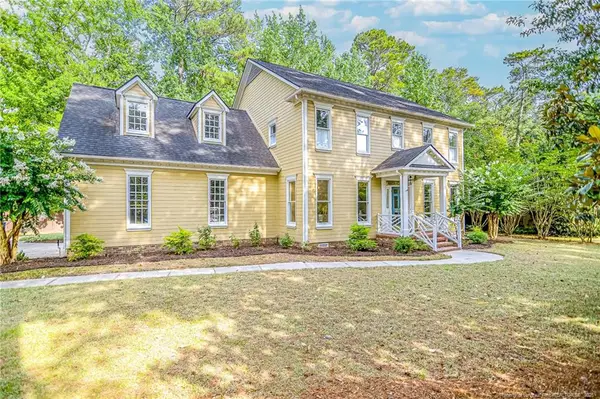 $460,000Active4 beds 4 baths2,750 sq. ft.
3303 Quarry Drive, Fayetteville, NC 28303
MLS# LP765772Listed by: LPT REALTY LLC - New
 $220,000Active3 beds 2 baths1,362 sq. ft.
6873 Kingsgate Drive, Fayetteville, NC 28314
MLS# LP765755Listed by: EASTERN PINE REALTY GROUP - New
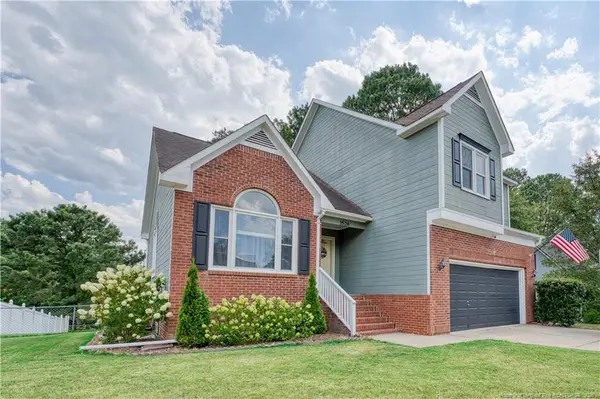 $305,000Active3 beds 3 baths1,729 sq. ft.
3524 Gables Drive, Fayetteville, NC 28311
MLS# LP765761Listed by: KELLER WILLIAMS REALTY (FAYETTEVILLE) - New
 $299,000Active4 beds 3 baths2,672 sq. ft.
1946 Forest Hills Drive, Fayetteville, NC 28303
MLS# LP765467Listed by: RE/MAX CHOICE - New
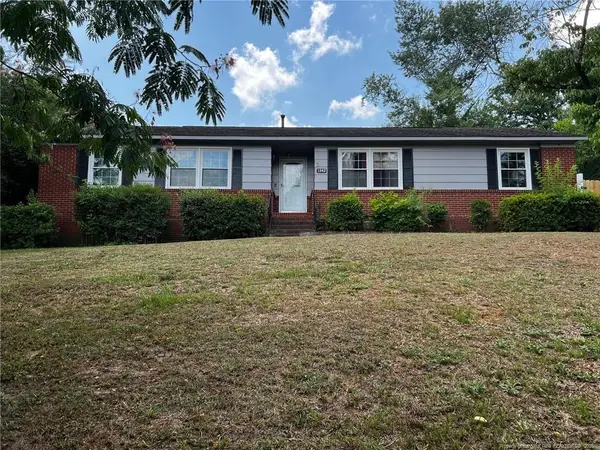 $238,900Active4 beds 2 baths1,514 sq. ft.
1342 Devonshire Drive, Fayetteville, NC 28304
MLS# LP765502Listed by: FRANKLIN JOHNSON COMMERCIAL REAL ESTATE


Protect your home and budget from life's surprises with an Assurant Home Warranty, backed by a partner that supports you through every step of homeownership. Explore Plans.
© 2026 Better Homes and Gardens Real Estate LLC. An Anywhere Real Estate company. All rights reserved. Better Homes and Gardens® Real Estate is a registered trademark owned by Meredith Operations Corporation, licensed to Better Homes and Gardens Real Estate LLC and used with permission. Better Homes and Gardens Real Estate LLC fully supports the principles of the Fair Housing Act and the Equal Opportunity Act. Listing information is deemed reliable but is not guaranteed accurate.
Each office is independently owned and operated.
Any services or products provided by third parties are not provided by, affiliated with or related to Better Homes and Gardens Real Estate LLC, or its affiliated companies.