
1967 Oakview Drive, Fayetteville, NC 28314
Local realty services provided by:Better Homes and Gardens Real Estate Paracle
1967 Oakview Drive,Fayetteville, NC 28314
$341,900
- 4 Beds
- 3 Baths
- 2,448 sq. ft.
- Single family
- Active
Listed by: pablo palacio
Office: hrp realty llc.
MLS#:762494
Source:NC_FRAR
Price summary
- Price:$341,900
- Price per sq. ft.:$139.67
About this home
$10,000 IN BUYER CONCESSIONS + BRAND-NEW HVAC BEFORE CLOSING! Discover the space, flexibility, and potential of this 4-bedroom, 2.5-bath home offering approximately 2,448 sq. ft. and an impressive 3 garage spaces with an attached 2-car garage plus a detached 1-car garage. Major improvements include a newer roof and a brand-new HVAC system to be installed before closing, while the interior offers generous living areas, an enclosed sunroom, a bonus room, and plenty of opportunity to personalize with your own finishing touches. Enjoy a fenced yard, additional storage, and NO HOA. With major big-ticket improvements already addressed and $10,000 in buyer concessions, this home offers an excellent combination of space, value, and potential. Schedule your private showing today!
Contact an agent
Home facts
- Year built:1994
- Subdivision & Development:WELLS PLACE
- Listing ID #:762494
- Added:175 day(s) ago
- Updated:October 25, 2026 at 03:23 PM
Rooms and interior
- Bedrooms:4
- Total bathrooms:3
- Full bathrooms:2
- Half bathrooms:1
- Rooms Total:7
- Flooring:Hardwood, Luxury Vinyl Plank, Tile
- Living area:2,448 sq. ft.
Heating and cooling
- Cooling:Central Air
- Heating:Heat Pump
- Central air:Yes
Structure and exterior
- Year built:1994
- Building area:2,448 sq. ft.
- Construction Materials:Brick Veneer
- Exterior Features:Fence, Storage
- Levels:1 Story
Schools
- High school:Seventy-First Senior High
- Middle school:Lewis Chapel Middle School
Utilities
- Water:Public
- Sewer:Public Sewer
Finances and disclosures
- Price:$341,900
- Price per sq. ft.:$139.67
Parking
- Parking description:Attached, Detached, Garage
- Garage:Yes
- Garage spaces:3
New listings near 1967 Oakview Drive
- Coming Soon
 $299,000Coming Soon3 beds 2 baths1,912 sq. ft.
2017 Crossway Drive, Fayetteville, NC 28304
MLS# LP771872Listed by: TOWNSEND REAL ESTATE - Coming Soon
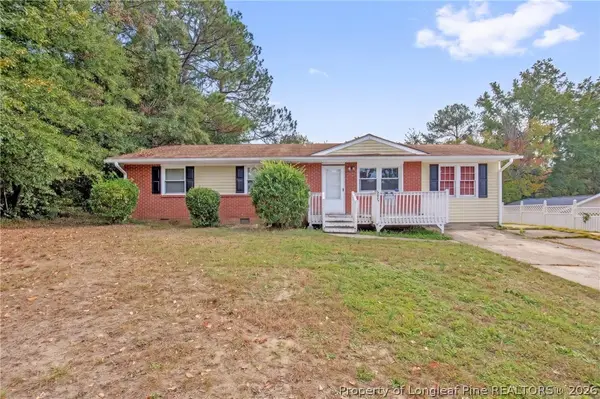 $195,000Coming Soon3 beds 1 baths1,347 sq. ft.
6025 Blairmore Place, Fayetteville, NC 28314
MLS# 771667Listed by: KELLER WILLIAMS REALTY (FAYETTEVILLE) - Coming Soon
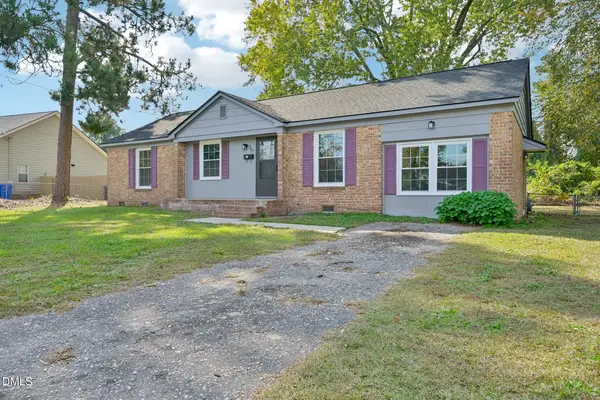 $220,000Coming Soon3 beds 2 baths1,377 sq. ft.
562 Waterbury Drive, Fayetteville, NC 28311
MLS# 10201135Listed by: DASH CAROLINA - Coming Soon
 $210,000Coming Soon1.11 Acres
1.11 Acres Clinton Road, Fayetteville, NC 28312
MLS# 771565Listed by: COLDWELL BANKER ADVANTAGE - FAYETTEVILLE - Coming Soon
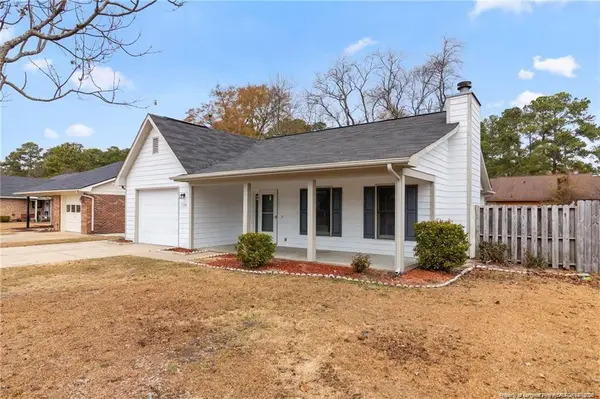 $229,000Coming Soon3 beds 2 baths1,250 sq. ft.
5748 Pepperbush Drive, Fayetteville, NC 28304
MLS# LP764779Listed by: SPOAT JACKSON & BROWNE LLC - Coming Soon
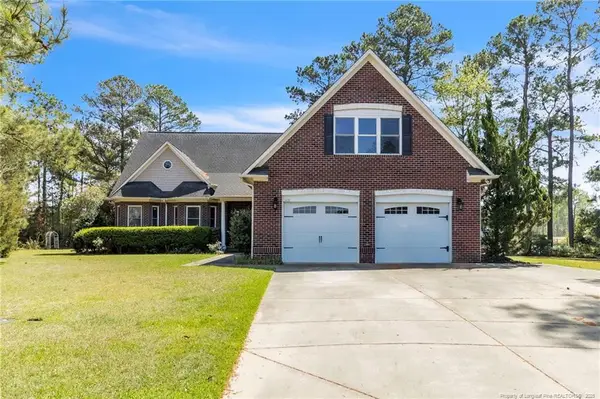 $875,000Coming Soon5 beds 4 baths4,511 sq. ft.
3400 Canmorre Court, Fayetteville, NC 28306
MLS# LP740999Listed by: KELLER WILLIAMS REALTY (FAYETTEVILLE) - Coming Soon
 $187,500Coming Soon3 beds 2 baths1,050 sq. ft.
5721 Randleman Street, Fayetteville, NC 28304
MLS# LP725917Listed by: COLDWELL BANKER ADVANTAGE - FAYETTEVILLE - Coming Soon
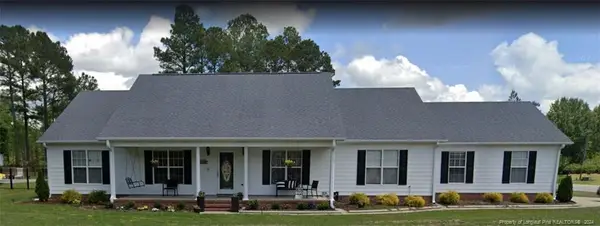 $375,000Coming Soon3 beds 3 baths2,320 sq. ft.
1321 Four Wood Drive, Fayetteville, NC 28312
MLS# LP725412Listed by: RE/MAX CHOICE - New
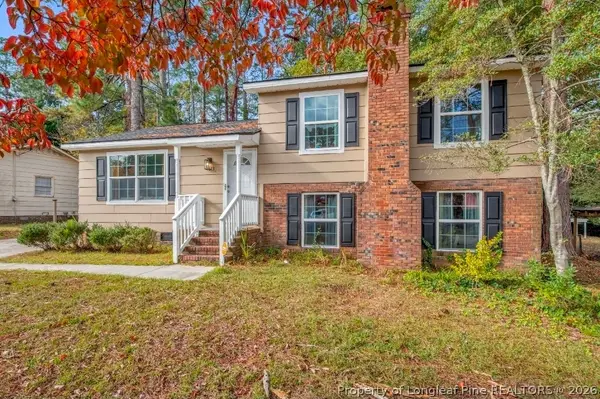 $235,000Active4 beds 2 baths1,607 sq. ft.
1613 Morehead Avenue, Fayetteville, NC 28303
MLS# 771924Listed by: COLDWELL BANKER ADVANTAGE #2- HARNETT CO. - New
 $285,000Active3 beds 2 baths1,680 sq. ft.
6032 Turnbull Road, Fayetteville, NC 28312
MLS# 771900Listed by: RE/MAX CHOICE


Protect your home and budget from life's surprises with an Assurant Home Warranty, backed by a partner that supports you through every step of homeownership. Explore Plans.
© 2026 Better Homes and Gardens Real Estate LLC. An Anywhere Real Estate company. All rights reserved. Better Homes and Gardens® Real Estate is a registered trademark owned by Meredith Operations Corporation, licensed to Better Homes and Gardens Real Estate LLC and used with permission. Better Homes and Gardens Real Estate LLC fully supports the principles of the Fair Housing Act and the Equal Opportunity Act. Listing information is deemed reliable but is not guaranteed accurate.
Each office is independently owned and operated.
Any services or products provided by third parties are not provided by, affiliated with or related to Better Homes and Gardens Real Estate LLC, or its affiliated companies.