
1987 Penrose Drive, Fayetteville, NC 28304
Local realty services provided by:Better Homes and Gardens Real Estate Paracle
1987 Penrose Drive,Fayetteville, NC 28304
$369,000
- 4 Beds
- 4 Baths
- 3,071 sq. ft.
- Single family
- Active
Upcoming open houses
- Sat, Oct 2411:00 am - 02:00 pm
Listed by: austin peterman
Office: costello real estate & investm
MLS#:10196932
Source:RD
Price summary
- Price:$369,000
- Price per sq. ft.:$120.16
About this home
One of the larger homes in Wells Place, 1987 Penrose Dr. offers over 3,000 square feet and a layout that puts it to use. A front porch and landscaped yard set the tone, and hardwood floors run throughout the first floor. The primary suite and a flex room/office are both downstairs, making single-level living a real option. The central living room has a gas fireplace with blower, and the large sunroom off the back is the spot for a second cup of coffee or a good book. Upstairs, three more bedrooms have new carpet; one has its own full bath, ideal for guests, and the other two share a hall bath. Out back, a deck overlooks a line of fruit trees. The oversized garage has a workbench and plumbed sink, with room for cars, gear, or a home gym, and the laundry room has a sink too. Big-ticket items are done: roof replaced in 2025 and upstairs HVAC in 2026.
Contact an agent
Home facts
- Year built:1991
- Subdivision & Development:Wells Place
- Listing ID #:10196932
- Added:2 day(s) ago
- Updated:October 08, 2026 at 04:05 PM
Rooms and interior
- Bedrooms:4
- Total bathrooms:4
- Full bathrooms:3
- Rooms Total:8
- Flooring:Carpet, Hardwood, Tile
- Bathrooms Description:Double Vanity
- Kitchen Description:Dishwasher, Disposal, Electric Range, Microwave, Refrigerator, Stainless Steel Appliance(s), Water Heater, Water Purifier Owned
- Living area:3,071 sq. ft.
Heating and cooling
- Cooling:Ceiling Fan(s), Central Air
- Heating:Heat Pump
- Central air:Yes
Structure and exterior
- Roof:Architectural Shingle, Shingle
- Year built:1991
- Building area:3,071 sq. ft.
- Lot area:0.38 Acres
- Architectural Style:Cape Cod, Traditional
- Construction Materials:Brick, Brick Veneer, Masonite
- Exterior Features:Deck, Fenced Yard, Front Porch, Garden, Patio, Porch, Private Yard, Rain Gutters
- Levels:Two
Schools
- High school:Cumberland - Seventy First High
- Middle school:Cumberland - Lewis Chapel Middle
- Elementary school:Cumberland - Loyd E Auman Elementary
Utilities
- Water:Public
- Sewer:Public Sewer
Finances and disclosures
- Price:$369,000
- Price per sq. ft.:$120.16
- Tax amount:$4,153
Features and amenities
- Laundry features:Electric Dryer Hookup, Laundry Room, Main Level, Sink, Washer Hookup
- Amenities:Blinds
Parking
- Parking description:Attached, Concrete, Driveway, Garage, Parking Pad
- Garage:Yes
- Garage spaces:2
 Listings marked with a Doorify MLS icon are provided courtesy of the Doorify MLS, of North Carolina, Internet Data Exchange Database. Brokers make an effort to deliver accurate information, but buyers should independently verify any information on which they will rely in a transaction. The listing broker shall not be responsible for any typographical errors, misinformation, or misprints, and they shall be held totally harmless from any damages arising from reliance upon this data. This data is provided exclusively for consumers’ personal, non-commercial use. Copyright 2026 Doorify MLS of North Carolina. All rights reserved.
New listings near 1987 Penrose Drive
- Coming Soon
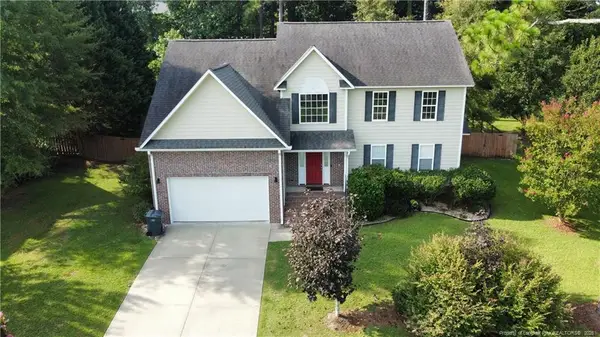 $325,000Coming Soon3 beds 3 baths2,469 sq. ft.
7513 Wilkins Drive, Fayetteville, NC 28311
MLS# LP770726Listed by: THOMAS REAL ESTATE SERVICES - Coming Soon
 $575,000Coming Soon4 beds 4 baths4,146 sq. ft.
5406 Woodview Drive, Fayetteville, NC 28314
MLS# 770498Listed by: REDFIN CORP. - Coming Soon
 $319,900Coming Soon4 beds 3 baths2,265 sq. ft.
2632 Elmhurst Drive, Fayetteville, NC 28304
MLS# 770387Listed by: COLDWELL BANKER ADVANTAGE - FAYETTEVILLE - Coming Soon
 $217,000Coming Soon3 beds 3 baths1,638 sq. ft.
6625 Vaughn Road, Fayetteville, NC 28304
MLS# LP769387Listed by: TOWNSEND REAL ESTATE - Coming Soon
 $229,000Coming Soon3 beds 2 baths1,250 sq. ft.
5748 Pepperbush Drive, Fayetteville, NC 28304
MLS# LP764779Listed by: SPOAT JACKSON & BROWNE LLC - Coming Soon
 $875,000Coming Soon5 beds 4 baths4,511 sq. ft.
3400 Canmorre Court, Fayetteville, NC 28306
MLS# LP740999Listed by: KELLER WILLIAMS REALTY (FAYETTEVILLE) - Coming Soon
 $187,500Coming Soon3 beds 2 baths1,050 sq. ft.
5721 Randleman Street, Fayetteville, NC 28304
MLS# LP725917Listed by: COLDWELL BANKER ADVANTAGE - FAYETTEVILLE - Coming Soon
 $375,000Coming Soon3 beds 3 baths2,320 sq. ft.
1321 Four Wood Drive, Fayetteville, NC 28312
MLS# LP725412Listed by: RE/MAX CHOICE - New
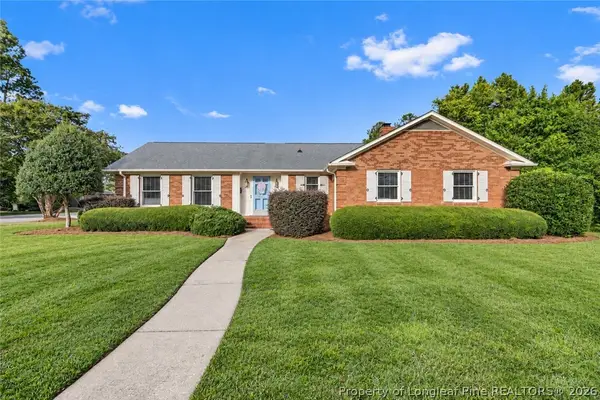 $299,900Active3 beds 2 baths1,704 sq. ft.
2630 Mirror Lake Drive, Fayetteville, NC 28303
MLS# 770612Listed by: COLDWELL BANKER ADVANTAGE - FAYETTEVILLE - New
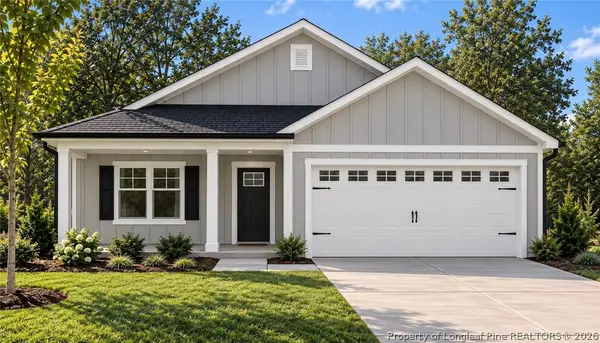 $279,950Active3 beds 2 baths1,406 sq. ft.
6342 Bailey Lake Road, Fayetteville, NC 28304
MLS# 770736Listed by: COLDWELL BANKER ADVANTAGE - FAYETTEVILLE


Protect your home and budget from life's surprises with an Assurant Home Warranty, backed by a partner that supports you through every step of homeownership. Explore Plans.
© 2026 Better Homes and Gardens Real Estate LLC. An Anywhere Real Estate company. All rights reserved. Better Homes and Gardens® Real Estate is a registered trademark owned by Meredith Operations Corporation, licensed to Better Homes and Gardens Real Estate LLC and used with permission. Better Homes and Gardens Real Estate LLC fully supports the principles of the Fair Housing Act and the Equal Opportunity Act. Listing information is deemed reliable but is not guaranteed accurate.
Each office is independently owned and operated.
Any services or products provided by third parties are not provided by, affiliated with or related to Better Homes and Gardens Real Estate LLC, or its affiliated companies.