
200 Nairn Street, Fayetteville, NC 28311
Local realty services provided by:Better Homes and Gardens Real Estate Paracle
200 Nairn Street,Fayetteville, NC 28311
$375,000
- 4 Beds
- 4 Baths
- - sq. ft.
- Single family
- Sold
Listed by: welcome home team powered by keller williams realty
Office: keller williams realty (fayetteville)
MLS#:LP762935
Source:RD
Sorry, we are unable to map this address
Price summary
- Price:$375,000
- Monthly HOA dues:$16.67
About this home
4 bedroom, 3.5 bath plus a bonus room with a closet that could be used as a 5th bedroom! This beautifully designed home features the highly sought-after Williams floorplan, offering a functional layout with the primary suite conveniently located on the main level. Situated on almost half an acre, the property provides a private backyard with peaceful tree views, creating the perfect setting to relax or entertain.Inside, the main floor offers a formal dining room and an open-concept living space where the kitchen overlooks the living room, complete with a cozy gas fireplace. The kitchen is thoughtfully designed with granite countertops, a large island, ample cabinet space, and a bright eat-in area. The laundry room is also conveniently located on the main floor.The spacious primary suite features dual vanities, a garden tub, walk-in shower, and a generous walk-in closet. Upstairs, you’ll find three additional bedrooms, including two connected by a Jack-and-Jill bathroom and featuring his-and-her walk-in closets. A media room offers additional flexible living space with a closet and includes access to an unfinished attic/bonus area, providing endless possibilities for storage or a 5th bedroom.With its spacious layout, desirable floorplan, and scenic backyard setting, this home offers the perfect blend of comfort, functionality, and privacy. AGENTS-not a member of MLS? Call Showing Time for access/disclosures. Seller is willing to sell most furniture, fridge, washer and dryer if buyer wants it....
Contact an agent
Home facts
- Year built:2023
- Listing ID #:LP762935
- Added:122 day(s) ago
- Updated:September 25, 2026 at 06:25 AM
Rooms and interior
- Bedrooms:4
- Total bathrooms:4
- Full bathrooms:3
- Rooms Total:8
- Flooring:Carpet, Hardwood, Luxury Vinyl, Tile, Vinyl
- Dining Description:Eat-in Kitchen
- Bathrooms Description:Double Vanity, Separate Shower, Walk-In Shower
- Kitchen Description:Dishwasher, Microwave
- Basement:Yes
- Basement Description:Crawl Space
Heating and cooling
- Heating:Heat Pump
Structure and exterior
- Year built:2023
- Construction Materials:Stone
- Exterior Features:Deck, Fenced Yard, Front Porch, Rain Gutters
- Levels:Two
Utilities
- Sewer:Septic Tank
Finances and disclosures
- Price:$375,000
Features and amenities
- Laundry features:Inside, Main Level
Parking
- Parking description:Attached
- Garage:Yes
- Garage spaces:2
 Listings marked with a Doorify MLS icon are provided courtesy of the Doorify MLS, of North Carolina, Internet Data Exchange Database. Brokers make an effort to deliver accurate information, but buyers should independently verify any information on which they will rely in a transaction. The listing broker shall not be responsible for any typographical errors, misinformation, or misprints, and they shall be held totally harmless from any damages arising from reliance upon this data. This data is provided exclusively for consumers’ personal, non-commercial use. Copyright 2026 Doorify MLS of North Carolina. All rights reserved.
New listings near 200 Nairn Street
- Coming Soon
 $217,000Coming Soon3 beds 3 baths1,638 sq. ft.
6625 Vaughn Road, Fayetteville, NC 28304
MLS# LP769387Listed by: TOWNSEND REAL ESTATE - Coming Soon
 $297,000Coming Soon4 beds 3 baths1,736 sq. ft.
1921 Yellowbrick Road, Fayetteville, NC 28314
MLS# LP769652Listed by: IT'S REALTY 910, LLC. - Coming Soon
 $229,000Coming Soon3 beds 2 baths1,250 sq. ft.
5748 Pepperbush Drive, Fayetteville, NC 28304
MLS# LP764779Listed by: SPOAT JACKSON & BROWNE LLC - Coming Soon
 $875,000Coming Soon5 beds 4 baths4,511 sq. ft.
3400 Canmorre Court, Fayetteville, NC 28306
MLS# LP740999Listed by: KELLER WILLIAMS REALTY (FAYETTEVILLE) - Coming Soon
 $187,500Coming Soon3 beds 2 baths1,050 sq. ft.
5721 Randleman Street, Fayetteville, NC 28304
MLS# LP725917Listed by: COLDWELL BANKER ADVANTAGE - FAYETTEVILLE - Coming Soon
 $375,000Coming Soon3 beds 3 baths2,320 sq. ft.
1321 Four Wood Drive, Fayetteville, NC 28312
MLS# LP725412Listed by: RE/MAX CHOICE - New
 $145,000Active2 beds 2 baths1,132 sq. ft.
3431 Lainey Lane, Fayetteville, NC 28314
MLS# LP769901Listed by: BLOCK & ASSOCIATES REALTY - New
 $289,999Active4 beds 3 baths2,078 sq. ft.
5713 Waldwick Road, Fayetteville, NC 28311
MLS# LP769822Listed by: LPT REALTY LLC - New
 $500,000Active4 beds 3 baths2,246 sq. ft.
9114 Turnbull Road, Fayetteville, NC 28312
MLS# LP769880Listed by: KELLER WILLIAMS REALTY (PINEHURST) - New
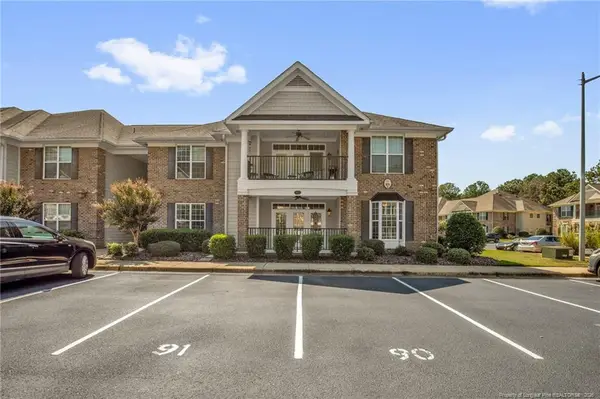 $247,000Active3 beds 2 baths1,680 sq. ft.
821 Astron Lane, Fayetteville, NC 28314
MLS# LP769729Listed by: COLDWELL BANKER ADVANTAGE - FAYETTEVILLE


Protect your home and budget from life's surprises with an Assurant Home Warranty, backed by a partner that supports you through every step of homeownership. Explore Plans.
© 2026 Better Homes and Gardens Real Estate LLC. An Anywhere Real Estate company. All rights reserved. Better Homes and Gardens® Real Estate is a registered trademark owned by Meredith Operations Corporation, licensed to Better Homes and Gardens Real Estate LLC and used with permission. Better Homes and Gardens Real Estate LLC fully supports the principles of the Fair Housing Act and the Equal Opportunity Act. Listing information is deemed reliable but is not guaranteed accurate.
Each office is independently owned and operated.
Any services or products provided by third parties are not provided by, affiliated with or related to Better Homes and Gardens Real Estate LLC, or its affiliated companies.