
2102 Biltmore Drive, Fayetteville, NC 28304
Local realty services provided by:Better Homes and Gardens Real Estate Paracle
2102 Biltmore Drive,Fayetteville, NC 28304
$244,900
- 3 Beds
- 2 Baths
- 1,481 sq. ft.
- Single family
- Coming Soon
Listed by: magnolia southern homes
Office: keller williams realty (fayetteville)
MLS#:770815
Source:NC_FRAR
Price summary
- Price:$244,900
- Price per sq. ft.:$165.36
About this home
Welcome home to this beautifully updated 3-bedroom, 2-bath home with a versatile flex room and thoughtfully selected finishes throughout! From the moment you step inside, you'll appreciate the attention to detail and modern upgrades that make this home truly stand out.
Enjoy brand-new upgraded LVP flooring throughout, a stunning two-toned kitchen featuring elegant quartz countertops, kitchen island, and stainless steel appliances overlooking a custom-designed fireplace that creates a beautiful focal point in the living space. The bathrooms have been refreshed with new vanities, mirrors, and lighting, while the custom tile shower adds a touch of everyday luxury. Additional updates include new sliding glass doors, vinyl windows, and new roofs on both the home and the detached building.
**And let's talk about the 21x30 wired building!** Offering an impressive 630 square feet of additional space, this oversized building is perfect for a workshop, hobbies, storage, or bringing your creative ideas to life!
With its combination of custom details, modern updates, and exceptional additional space, this home offers the perfect blend of style, comfort, and functionality.
*Some images have been virtually enhanced*...
Contact an agent
Home facts
- Year built:1964
- Subdivision & Development:LAFAYETTE V
- Listing ID #:770815
- Updated:October 14, 2026 at 08:46 PM
Rooms and interior
- Bedrooms:3
- Total bathrooms:2
- Full bathrooms:2
- Rooms Total:8
- Flooring:Luxury Vinyl Plank
- Bathrooms Description:Separate Shower, Tub Shower, Walk-in Shower
- Kitchen Description:Dishwasher, Disposal, Kitchen Island, Microwave, Range, Refrigerator
- Basement Description:Crawl Space
- Living area:1,481 sq. ft.
Heating and cooling
- Cooling:Central Air
- Heating:Heat Pump
- Central air:Yes
Structure and exterior
- Year built:1964
- Building area:1,481 sq. ft.
- Lot Features:Cleared, Interior Lot
- Construction Materials:Brick
- Exterior Features:Fence, Porch, Stoop
- Levels:1 Story
Schools
- High school:Douglas Byrd Senior High
- Middle school:Douglas Byrd Middle School
Utilities
- Water:Public
- Sewer:Public Sewer
Finances and disclosures
- Price:$244,900
- Price per sq. ft.:$165.36
Features and amenities
- Appliances:Dishwasher, Disposal, Microwave, Range, Refrigerator
- Laundry features:Dryer Hookup, Washer Hookup
- Amenities:Ceiling Fans, Open Concept, Storage
New listings near 2102 Biltmore Drive
- Coming SoonOpen Sat, 12 to 2pm
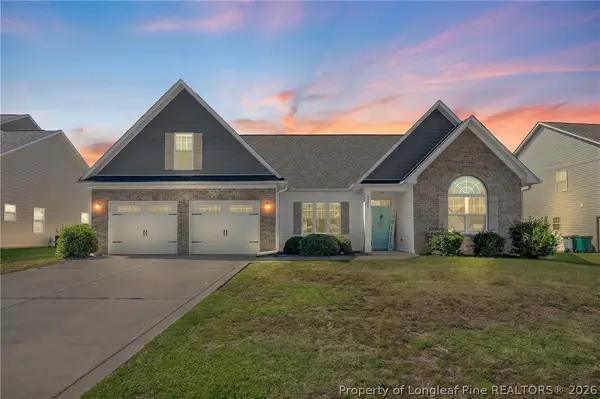 $395,000Coming Soon4 beds 2 baths2,503 sq. ft.
4828 Mckinnon Farm Road, Fayetteville, NC 28304
MLS# 770538Listed by: KELLER WILLIAMS REALTY (FAYETTEVILLE) - Coming Soon
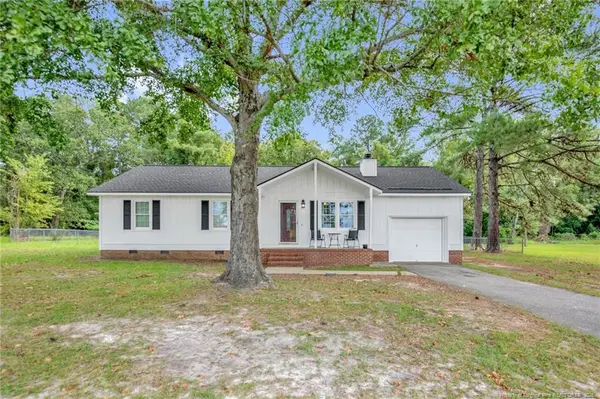 $199,000Coming Soon3 beds 2 baths1,135 sq. ft.
4005 Catherine Drive, Fayetteville, NC 28306
MLS# LP769440Listed by: KELLER WILLIAMS REALTY (FAYETTEVILLE) - Coming Soon
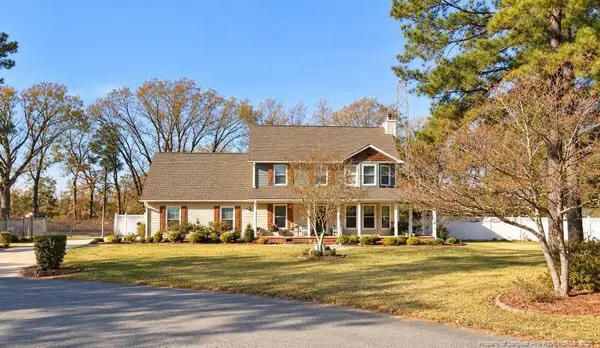 $375,000Coming Soon3 beds 4 baths1,900 sq. ft.
7206 Tobago Place, Fayetteville, NC 28306
MLS# LP770794Listed by: EVOLVE REALTY - Coming Soon
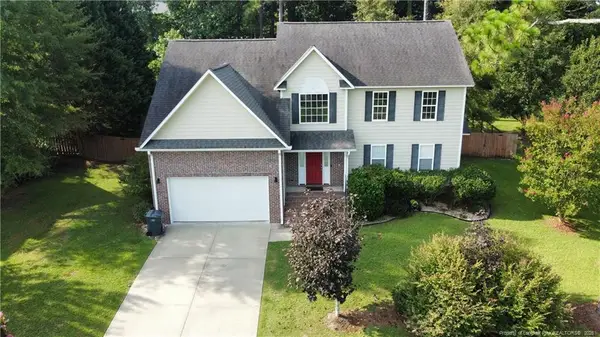 $325,000Coming Soon3 beds 3 baths2,469 sq. ft.
7513 Wilkins Drive, Fayetteville, NC 28311
MLS# LP770726Listed by: THOMAS REAL ESTATE SERVICES - Coming Soon
 $575,000Coming Soon4 beds 4 baths4,146 sq. ft.
5406 Woodview Drive, Fayetteville, NC 28314
MLS# LP770498Listed by: REDFIN CORP. - Coming Soon
 $319,900Coming Soon4 beds 3 baths2,265 sq. ft.
2632 Elmhurst Drive, Fayetteville, NC 28304
MLS# 770387Listed by: COLDWELL BANKER ADVANTAGE - FAYETTEVILLE - Coming Soon
 $229,000Coming Soon3 beds 2 baths1,250 sq. ft.
5748 Pepperbush Drive, Fayetteville, NC 28304
MLS# LP764779Listed by: SPOAT JACKSON & BROWNE LLC - Coming Soon
 $875,000Coming Soon5 beds 4 baths4,511 sq. ft.
3400 Canmorre Court, Fayetteville, NC 28306
MLS# LP740999Listed by: KELLER WILLIAMS REALTY (FAYETTEVILLE) - Coming Soon
 $187,500Coming Soon3 beds 2 baths1,050 sq. ft.
5721 Randleman Street, Fayetteville, NC 28304
MLS# LP725917Listed by: COLDWELL BANKER ADVANTAGE - FAYETTEVILLE


Protect your home and budget from life's surprises with an Assurant Home Warranty, backed by a partner that supports you through every step of homeownership. Explore Plans.
© 2026 Better Homes and Gardens Real Estate LLC. An Anywhere Real Estate company. All rights reserved. Better Homes and Gardens® Real Estate is a registered trademark owned by Meredith Operations Corporation, licensed to Better Homes and Gardens Real Estate LLC and used with permission. Better Homes and Gardens Real Estate LLC fully supports the principles of the Fair Housing Act and the Equal Opportunity Act. Listing information is deemed reliable but is not guaranteed accurate.
Each office is independently owned and operated.
Any services or products provided by third parties are not provided by, affiliated with or related to Better Homes and Gardens Real Estate LLC, or its affiliated companies.