
211 Willborough Avenue, Fayetteville, NC 28303
Local realty services provided by:Better Homes and Gardens Real Estate Paracle
211 Willborough Avenue,Fayetteville, NC 28303
$168,000
- 2 Beds
- 1 Baths
- 895 sq. ft.
- Single family
- Active
Listed by: carla council
Office: townsend real estate
MLS#:LP767020
Source:RD
Price summary
- Price:$168,000
- Price per sq. ft.:$187.71
About this home
$175,000.00 WILLBOROUGH/RAEFORD RD. area 2 BR / 1BA. Walk to Tallywood shopping center and additional shopping, grocery stores and restaurants. This darling home is just minutes from Cape Fear Valley Medical Center/Medical School, and easily accessible to the All American Expressway. Beautiful hardwoods, granite counters in recently remodeled kitchen and bathroom. Living/Dining room combination. Refrigerator. Recently replaced stack washer/dryer and hot water heater. Spacious attic storage. Back and front covered porches perfect for relaxing and winding down from the day. Concrete driveway, with a backyard sidewalk leading to the rear porch ramp, making access easier for those with mobility issues. Beautifully landscaped with a large fenced backyard. This home has been lovingly maintained through the years. Perfect for first time home buyers or investors! First time homeowners, ask about the possible Fayetteville Homebuyer Heroes financing. Specific employment criteria required....
Contact an agent
Home facts
- Year built:1949
- Listing ID #:LP767020
- Added:46 day(s) ago
- Updated:September 18, 2026 at 03:49 PM
Rooms and interior
- Bedrooms:2
- Total bathrooms:1
- Full bathrooms:1
- Rooms Total:5
- Flooring:Hardwood, Tile, Vinyl
- Dining Description:Living/Dining Room Combination
- Kitchen Description:Washer/Dryer Stacked
- Basement:Yes
- Basement Description:Crawl Space
- Living area:895 sq. ft.
Heating and cooling
- Heating:Gas Pack
Structure and exterior
- Year built:1949
- Building area:895 sq. ft.
- Lot area:0.25 Acres
- Architectural Style:Ranch
- Exterior Features:Covered, Front Porch, Rain Gutters, Rear Porch
Finances and disclosures
- Price:$168,000
- Price per sq. ft.:$187.71
Features and amenities
- Laundry features:Main Level
 Listings marked with a Doorify MLS icon are provided courtesy of the Doorify MLS, of North Carolina, Internet Data Exchange Database. Brokers make an effort to deliver accurate information, but buyers should independently verify any information on which they will rely in a transaction. The listing broker shall not be responsible for any typographical errors, misinformation, or misprints, and they shall be held totally harmless from any damages arising from reliance upon this data. This data is provided exclusively for consumers’ personal, non-commercial use. Copyright 2026 Doorify MLS of North Carolina. All rights reserved.
New listings near 211 Willborough Avenue
- Coming Soon
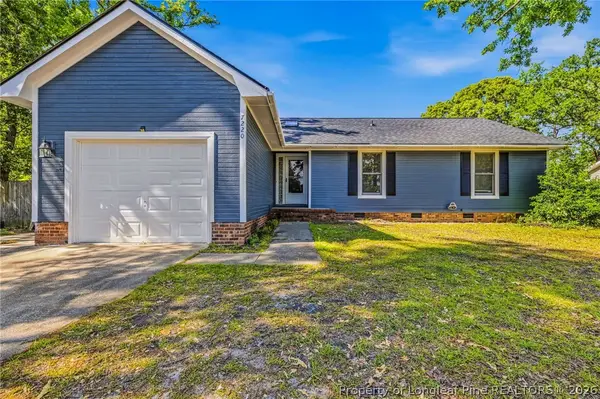 $222,500Coming Soon3 beds 2 baths1,298 sq. ft.
7220 Clear Spring Drive, Fayetteville, NC 28314
MLS# 769574Listed by: REAL BROKER LLC - Coming Soon
 $229,000Coming Soon3 beds 2 baths1,250 sq. ft.
5748 Pepperbush Drive, Fayetteville, NC 28304
MLS# LP764779Listed by: SPOAT JACKSON & BROWNE LLC - Coming Soon
 $875,000Coming Soon5 beds 4 baths4,511 sq. ft.
3400 Canmorre Court, Fayetteville, NC 28306
MLS# LP740999Listed by: KELLER WILLIAMS REALTY (FAYETTEVILLE) - Coming Soon
 $187,500Coming Soon3 beds 2 baths1,050 sq. ft.
5721 Randleman Street, Fayetteville, NC 28304
MLS# LP725917Listed by: COLDWELL BANKER ADVANTAGE - FAYETTEVILLE - Coming Soon
 $375,000Coming Soon3 beds 3 baths2,320 sq. ft.
1321 Four Wood Drive, Fayetteville, NC 28312
MLS# LP725412Listed by: RE/MAX CHOICE - New
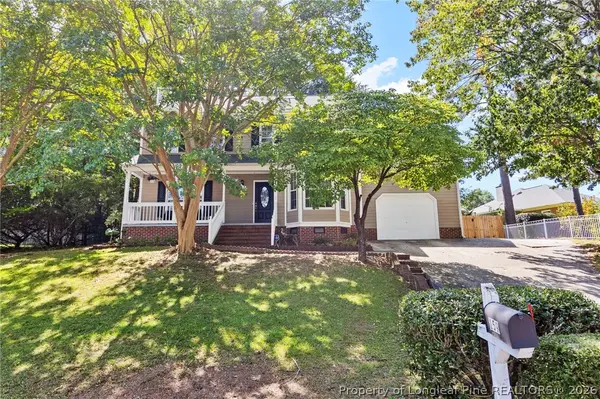 $295,000Active4 beds 3 baths2,007 sq. ft.
159 Ridgeway Drive, Fayetteville, NC 28311
MLS# 769569Listed by: RE/MAX CHOICE - New
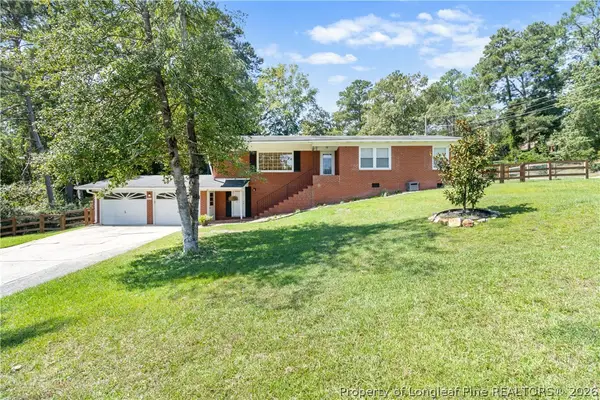 $248,500Active3 beds 2 baths1,931 sq. ft.
3425 Clearwater Drive, Fayetteville, NC 28311
MLS# 767515Listed by: RE/MAX CHOICE - New
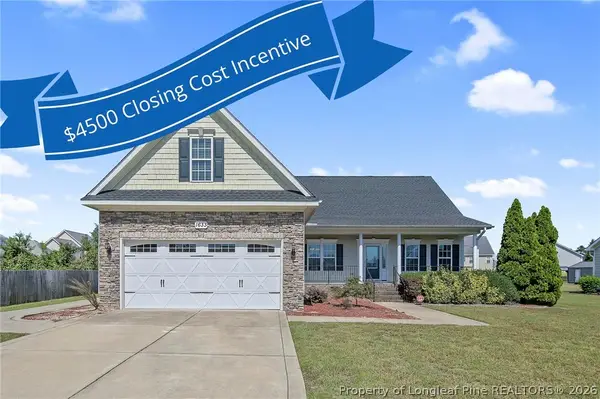 $359,900Active3 beds 3 baths2,751 sq. ft.
1633 Holloman Drive, Fayetteville, NC 28312
MLS# 769410Listed by: AT HOME REALTY - New
 $359,900Active5 beds 3 baths2,451 sq. ft.
685 Georgetown Circle, Fayetteville, NC 28314
MLS# 769561Listed by: ONNIT REALTY GROUP - New
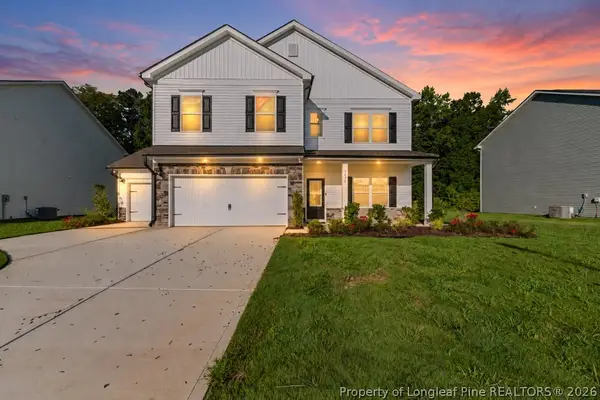 $379,990Active4 beds 3 baths2,372 sq. ft.
1478 Draw Bridge Lane, Fayetteville, NC 28312
MLS# 769580Listed by: EVOLVE REALTY


Protect your home and budget from life's surprises with an Assurant Home Warranty, backed by a partner that supports you through every step of homeownership. Explore Plans.
© 2026 Better Homes and Gardens Real Estate LLC. An Anywhere Real Estate company. All rights reserved. Better Homes and Gardens® Real Estate is a registered trademark owned by Meredith Operations Corporation, licensed to Better Homes and Gardens Real Estate LLC and used with permission. Better Homes and Gardens Real Estate LLC fully supports the principles of the Fair Housing Act and the Equal Opportunity Act. Listing information is deemed reliable but is not guaranteed accurate.
Each office is independently owned and operated.
Any services or products provided by third parties are not provided by, affiliated with or related to Better Homes and Gardens Real Estate LLC, or its affiliated companies.