
226 S Windsor Drive, Fayetteville, NC 28301
Local realty services provided by:Better Homes and Gardens Real Estate Paracle
226 S Windsor Drive,Fayetteville, NC 28301
$115,000
- 3 Beds
- 1 Baths
- 1,205 sq. ft.
- Multi-family
- Active
Listed by: lisa vandyke barefoot
Office: real broker llc.
MLS#:LP763268
Source:RD
Price summary
- Price:$115,000
- Price per sq. ft.:$95.44
About this home
This charming, move-in-ready 3 Bedroom ranch home is an ideal find for military families, first-time buyers, down sizers or investors seeking a turnkey property near Fort Liberty (formerly Fort Bragg). The interior boasts of beautiful and durable vinyl plank flooring that flows seamlessly throughout the living spaces. A cozy fireplace serving as the warm centerpiece of the inviting living room is perfect for relaxing evenings. You will find that the heart of the home is the updated, spacious eat-in kitchen, equipped with sleek cabinetry, ample counter space and stainless steel appliances. Enjoy the central heat and air conditioning for year-round comfort! Set up your tour today!
Contact an agent
Home facts
- Year built:1942
- Listing ID #:LP763268
- Added:63 day(s) ago
- Updated:July 30, 2026 at 07:59 PM
Rooms and interior
- Bedrooms:3
- Total bathrooms:1
- Full bathrooms:1
- Rooms Total:6
- Flooring:Luxury Vinyl
- Kitchen Description:Dishwasher, Microwave, Range
- Living area:1,205 sq. ft.
Heating and cooling
- Heating:Heat Pump
Structure and exterior
- Year built:1942
- Building area:1,205 sq. ft.
- Levels:One
Utilities
- Water:Public
- Sewer:Public Sewer
Finances and disclosures
- Price:$115,000
- Price per sq. ft.:$95.44
Features and amenities
- Laundry features:Main Level
 Listings marked with a Doorify MLS icon are provided courtesy of the Doorify MLS, of North Carolina, Internet Data Exchange Database. Brokers make an effort to deliver accurate information, but buyers should independently verify any information on which they will rely in a transaction. The listing broker shall not be responsible for any typographical errors, misinformation, or misprints, and they shall be held totally harmless from any damages arising from reliance upon this data. This data is provided exclusively for consumers’ personal, non-commercial use. Copyright 2026 Doorify MLS of North Carolina. All rights reserved.
New listings near 226 S Windsor Drive
- New
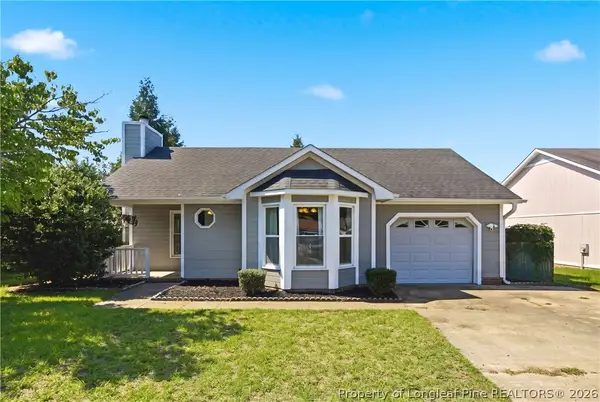 $190,000Active3 beds 2 baths1,168 sq. ft.
2210 Twinflower Court, Fayetteville, NC 28304
MLS# 766878Listed by: COLDWELL BANKER ADVANTAGE - FAYETTEVILLE - New
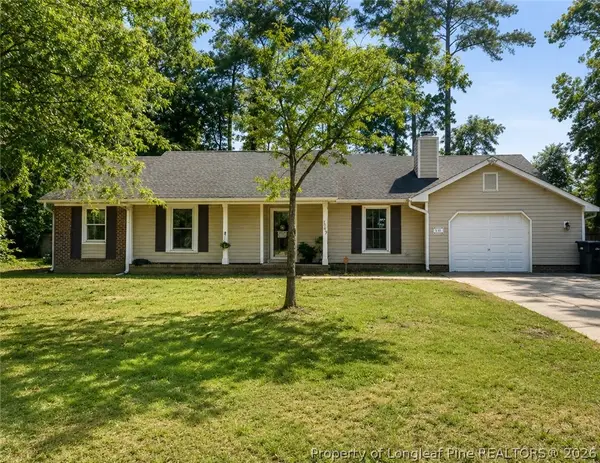 $239,900Active3 beds 2 baths1,240 sq. ft.
7209 Pebblebrook Drive, Fayetteville, NC 28314
MLS# 766902Listed by: PEACHTREE PROPERTIES OF FAYETTEVILLE - New
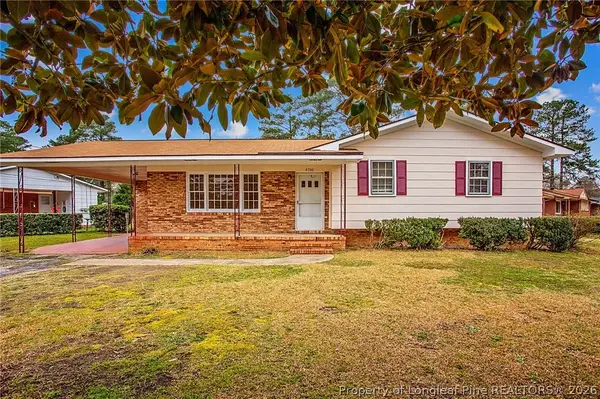 $187,000Active3 beds 2 baths1,400 sq. ft.
4700 Friar Avenue, Fayetteville, NC 28304
MLS# 766904Listed by: REAL BROKER LLC - New
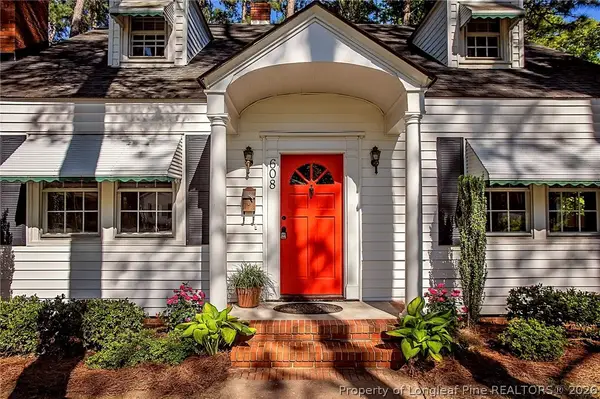 $375,000Active4 beds 2 baths2,097 sq. ft.
608 Greenland Drive, Fayetteville, NC 28305
MLS# 766912Listed by: REAL BROKER LLC - New
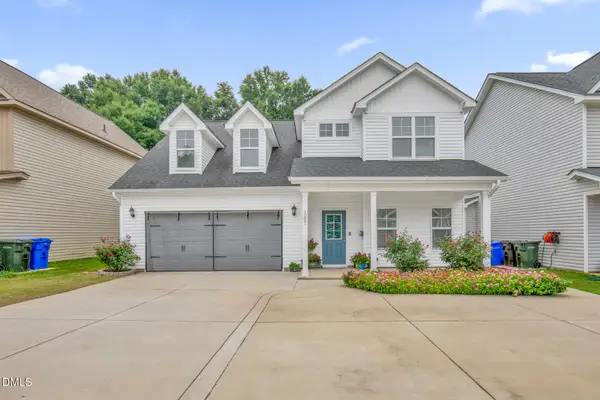 $349,000Active4 beds 3 baths2,148 sq. ft.
1207 Morgan Street, Fayetteville, NC 28305
MLS# 10183373Listed by: CHOSEN REAL ESTATE GROUP - Open Sat, 2 to 4pmNew
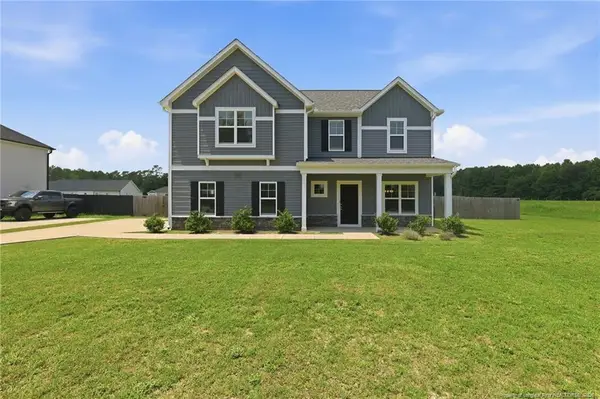 $355,000Active4 beds 3 baths2,275 sq. ft.
7810 Rufus Johnson Road, Fayetteville, NC 28306
MLS# LP766703Listed by: KELLER WILLIAMS REALTY (FAYETTEVILLE) - New
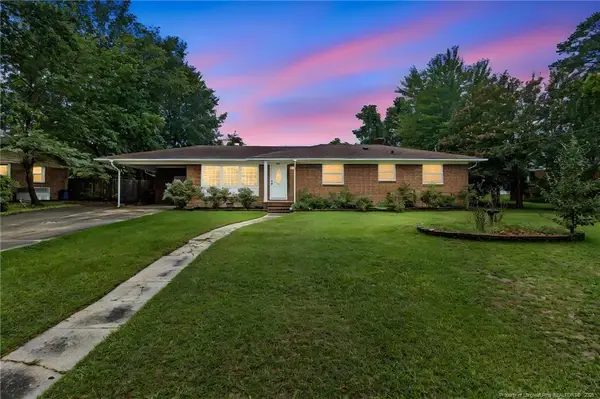 $210,000Active4 beds 2 baths1,450 sq. ft.
6415 Deland Avenue, Fayetteville, NC 28303
MLS# LP766893Listed by: LPT REALTY LLC - New
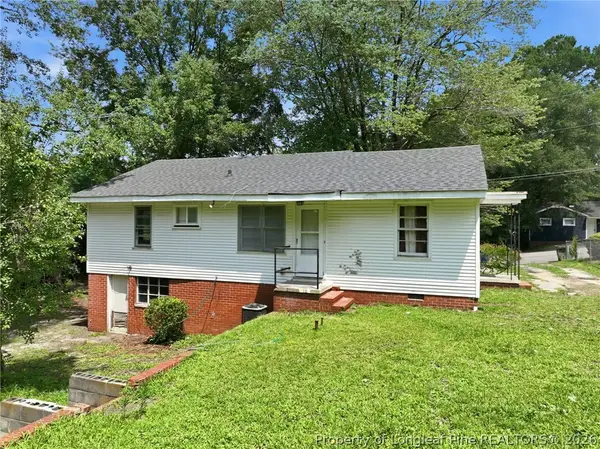 $69,000Active3 beds 1 baths958 sq. ft.
319 Stuart Avenue, Fayetteville, NC 28301
MLS# 766900Listed by: REAL BROKER LLC - New
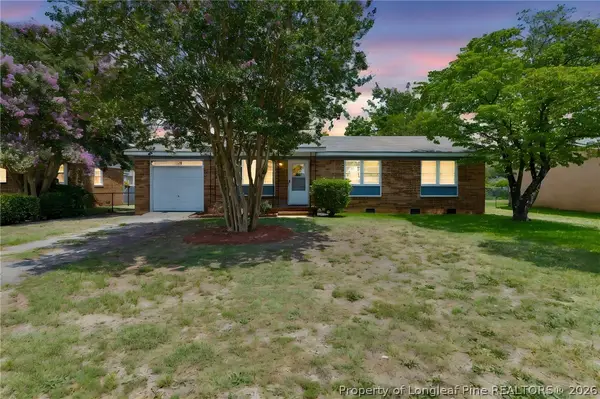 $187,500Active3 beds 2 baths1,029 sq. ft.
1705 Grandview Drive, Fayetteville, NC 28314
MLS# 765693Listed by: CENTURY 21 FAMILY REALTY - New
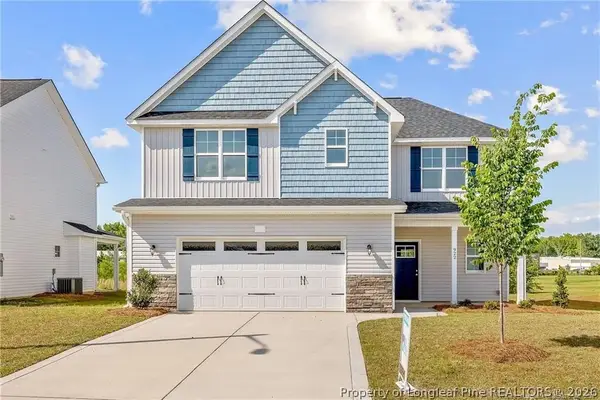 $375,000Active4 beds 3 baths2,208 sq. ft.
1922 Bluffside Drive, Fayetteville, NC 28312
MLS# 766892Listed by: EXP REALTY LLC


Protect your home and budget from life's surprises with an Assurant Home Warranty, backed by a partner that supports you through every step of homeownership. Explore Plans.
© 2026 Better Homes and Gardens Real Estate LLC. An Anywhere Real Estate company. All rights reserved. Better Homes and Gardens® Real Estate is a registered trademark owned by Meredith Operations Corporation, licensed to Better Homes and Gardens Real Estate LLC and used with permission. Better Homes and Gardens Real Estate LLC fully supports the principles of the Fair Housing Act and the Equal Opportunity Act. Listing information is deemed reliable but is not guaranteed accurate.
Each office is independently owned and operated.
Any services or products provided by third parties are not provided by, affiliated with or related to Better Homes and Gardens Real Estate LLC, or its affiliated companies.