
242 Nairn Street, Fayetteville, NC 28311
Local realty services provided by:Better Homes and Gardens Real Estate Paracle
242 Nairn Street,Fayetteville, NC 28311
$389,995
- 4 Beds
- 4 Baths
- 2,456 sq. ft.
- Single family
- Active
Upcoming open houses
- Sun, Nov 2212:00 pm - 02:00 pm
Listed by: welcome home team powered by keller williams realty
Office: keller williams realty (fayetteville)
MLS#:772402
Source:NC_FRAR
Price summary
- Price:$389,995
- Price per sq. ft.:$158.79
- Monthly HOA dues:$16.67
About this home
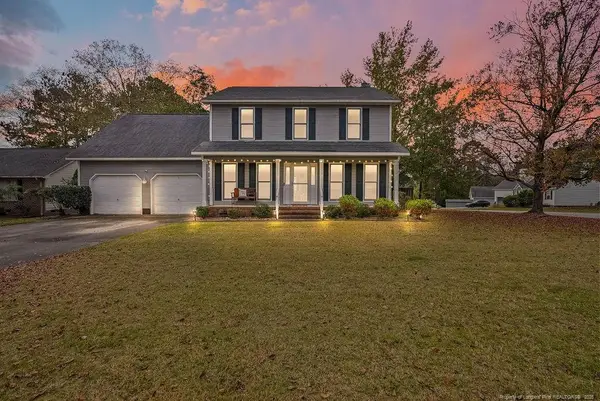
Located on the north side of Fayetteville, this open floor plan will be sure to impress. Find yourself on over a half acre of land and a cul-de-sac! Downstairs, you will find your open concept layout with the kitchen as your central hub. Kitchen designed to perfection with granite counters, tile backsplash, cabinets with crown molding, and pantry. The dining room has a coffered ceiling and also makes a great home office! There is a bedroom downstairs with its own walk in closet and private bathroom! Perfect as an in law suite or guest. Conveniently located upstairs, are 3 bedrooms and a bonus room that can double as a 5th bedroom or flex space.. Owner suite is upstairs & features a huge walk-in closet and a huge bath with double vanities, quartz countertops, garden tub and separate shower. Enjoy your private backyard from your covered patio! Welcome Home! AGENTS-not a member of MLS? Call Showing Time for access/disclosures. See Docs for Road projects within 2000 ft.
Contact an agent
Home facts
- Year built:2022
- Subdivision & Development:CURRIN HILLS
- Listing ID #:772402
- Added:3 day(s) ago
- Updated:November 20, 2026 at 04:36 PM
Rooms and interior
- Bedrooms:4
- Total bathrooms:4
- Full bathrooms:3
- Half bathrooms:1
- Rooms Total:9
- Flooring:Carpet, Luxury Vinyl Plank
- Dining Description:Breakfast Area, Kitchen/Dining Combo
- Bathrooms Description:Double Vanity, Garden Tub/Roman Tub, Separate Shower, Walk-in Shower
- Kitchen Description:Dishwasher, Kitchen Island, Kitchen/Dining Combo, Microwave
- Bedroom Description:Walk-in Closets
- Living area:2,456 sq. ft.
Heating and cooling
- Cooling:Central Air, Electric
- Heating:Heat Pump
- Central air:Yes
Structure and exterior
- Year built:2022
- Building area:2,456 sq. ft.
- Lot Features:Cleared, Cul De Sac
- Construction Materials:Vinyl Siding
- Exterior Features:Front Porch, Patio, Porch
- Levels:2 Story
Schools
- High school:Pine Forest Senior High
- Middle school:Pine Forest Middle School
- Elementary school:Long Hill Elementary (2-5)
Utilities
- Water:Public
- Sewer:Septic Tank
Finances and disclosures
- Price:$389,995
- Price per sq. ft.:$158.79
Features and amenities
- Appliances:Dishwasher, Microwave
- Laundry features:Upper Level
- Amenities:Ceiling Fans, Entrance Foyer, In-Law Floorplan, Security System, Smoke Detectors, Tray Ceilings
Parking
- Parking description:Attached, Garage
- Garage:Yes
- Garage spaces:2
New listings near 242 Nairn Street
- Coming Soon
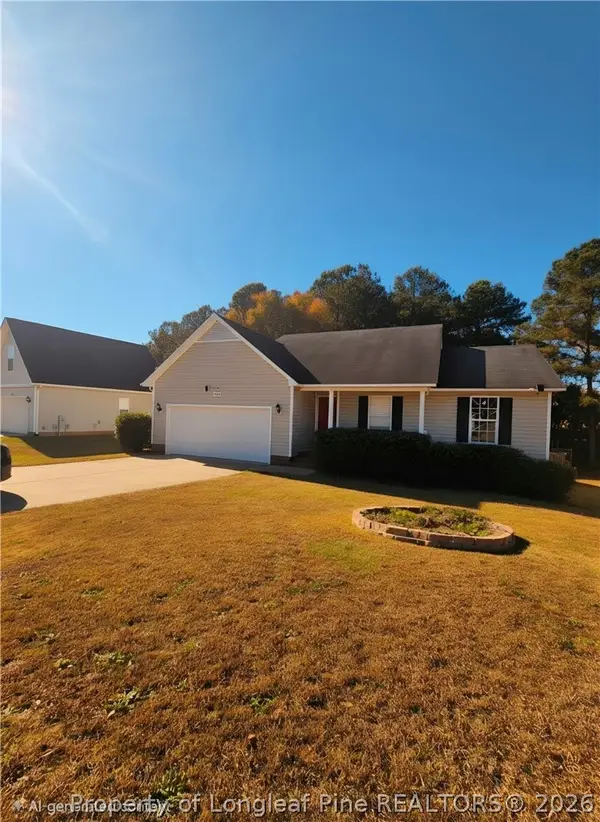 $240,000Coming Soon3 beds 2 baths1,516 sq. ft.
3210 Burton Drive, Fayetteville, NC 28306
MLS# 772496Listed by: THOMAS REAL ESTATE SERVICES - Coming Soon
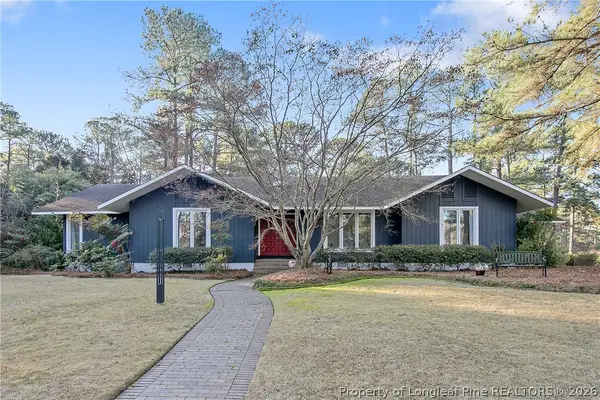 $525,000Coming Soon3 beds 3 baths2,624 sq. ft.
3309 Hutton Place, Fayetteville, NC 28303
MLS# 772571Listed by: COLDWELL BANKER ADVANTAGE - FAYETTEVILLE - Coming Soon
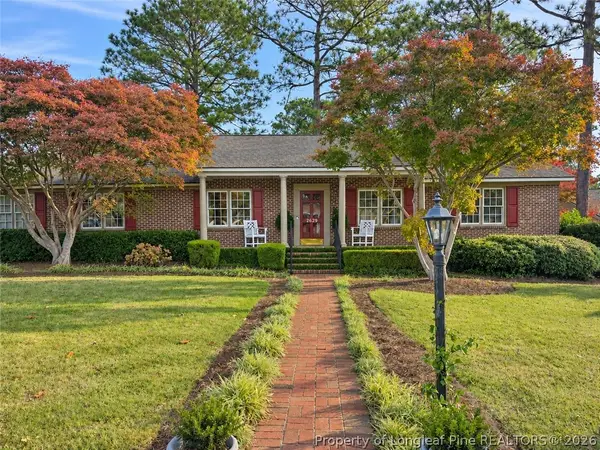 $295,000Coming Soon3 beds 3 baths2,199 sq. ft.
2629 Sydney Drive, Fayetteville, NC 28304
MLS# 772407Listed by: COLDWELL BANKER ADVANTAGE - FAYETTEVILLE - Coming Soon
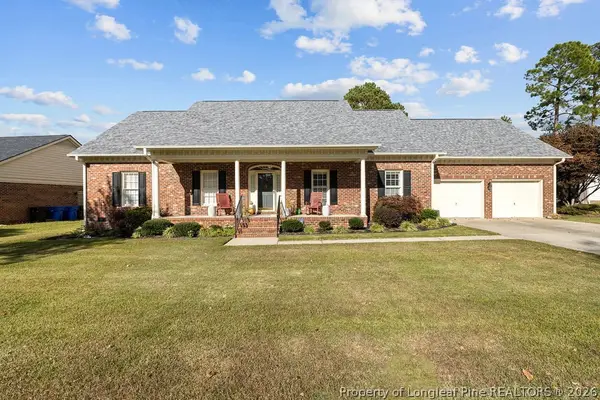 $370,000Coming Soon4 beds 3 baths2,421 sq. ft.
530 Williwood Drive, Fayetteville, NC 28311
MLS# 772157Listed by: COLDWELL BANKER ADVANTAGE - YADKIN ROAD - Coming Soon
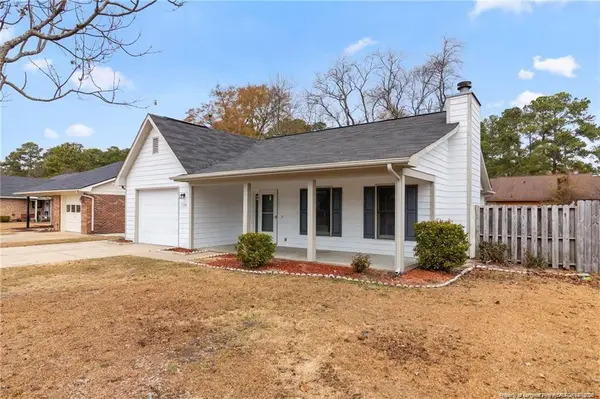 $229,000Coming Soon3 beds 2 baths1,250 sq. ft.
5748 Pepperbush Drive, Fayetteville, NC 28304
MLS# LP764779Listed by: SPOAT JACKSON & BROWNE LLC - Coming Soon
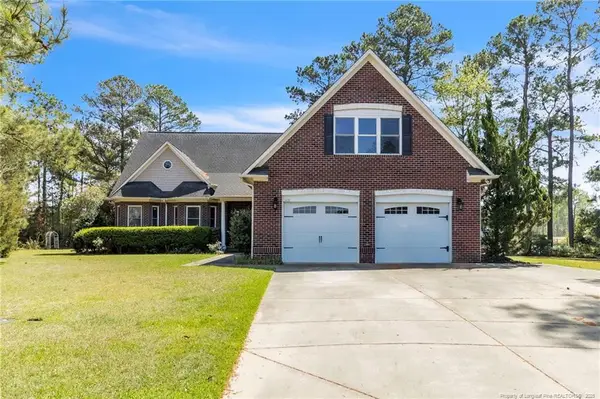 $875,000Coming Soon5 beds 4 baths4,511 sq. ft.
3400 Canmorre Court, Fayetteville, NC 28306
MLS# LP740999Listed by: KELLER WILLIAMS REALTY (FAYETTEVILLE) - Coming Soon
 $187,500Coming Soon3 beds 2 baths1,050 sq. ft.
5721 Randleman Street, Fayetteville, NC 28304
MLS# LP725917Listed by: COLDWELL BANKER ADVANTAGE - FAYETTEVILLE - Coming Soon
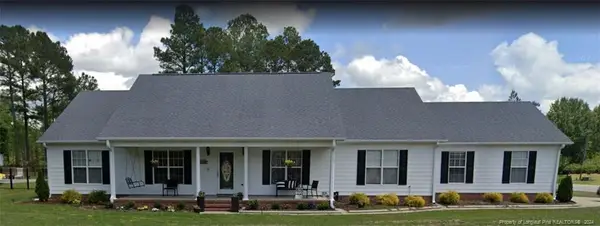 $375,000Coming Soon3 beds 3 baths2,320 sq. ft.
1321 Four Wood Drive, Fayetteville, NC 28312
MLS# LP725412Listed by: RE/MAX CHOICE - New
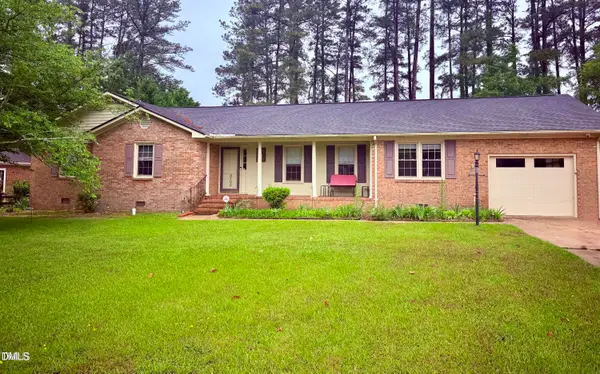 $284,900Active3 beds 2 baths1,838 sq. ft.
5705 Dobson Drive, Fayetteville, NC 28311
MLS# 10204227Listed by: HOMETOWNE REALTY - New
 $369,900Active3 beds 3 baths2,299 sq. ft.
2618 Lull Water Drive, Fayetteville, NC 28306
MLS# LP770788Listed by: EXP REALTY LLC


Protect your home and budget from life's surprises with an Assurant Home Warranty, backed by a partner that supports you through every step of homeownership. Explore Plans.
© 2026 Better Homes and Gardens Real Estate LLC. An Anywhere Real Estate company. All rights reserved. Better Homes and Gardens® Real Estate is a registered trademark owned by Meredith Operations Corporation, licensed to Better Homes and Gardens Real Estate LLC and used with permission. Better Homes and Gardens Real Estate LLC fully supports the principles of the Fair Housing Act and the Equal Opportunity Act. Listing information is deemed reliable but is not guaranteed accurate.
Each office is independently owned and operated.
Any services or products provided by third parties are not provided by, affiliated with or related to Better Homes and Gardens Real Estate LLC, or its affiliated companies.