
2423 George Owen Road, Fayetteville, NC 28306
Local realty services provided by:Better Homes and Gardens Real Estate Paracle
2423 George Owen Road,Fayetteville, NC 28306
$209,000
- 3 Beds
- 2 Baths
- 1,480 sq. ft.
- Single family
- Active
Listed by: sarah mcguire
Office: fathom realty nc, llc. fay.
MLS#:768408
Source:NC_FRAR
Price summary
- Price:$209,000
- Price per sq. ft.:$141.22
About this home
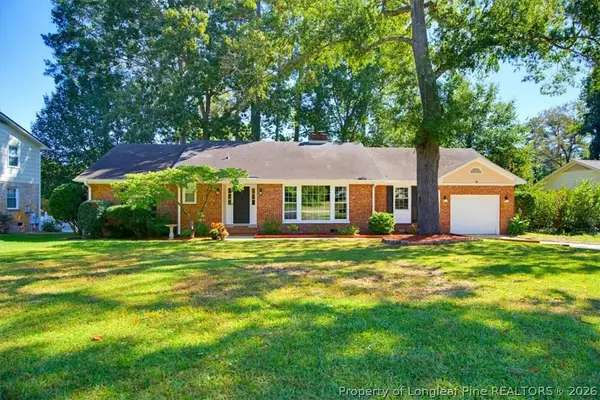
*$3,000 in seller concessions being offered!* Great bones, new everything! This 3-bedroom, 2-bath home has been completely renovated from top to bottom. Nearly every major system has been updated within the last year, including new plumbing, electrical, HVAC, roof, septic system, and water heater. Inside, you'll find a bright, open-concept layout with premium LVP flooring throughout, an updated kitchen featuring new appliances, cabinetry, laminate countertops, and a subway tile backsplash, along with tastefully renovated bathrooms. The result is a stylish, move-in-ready home where you can enjoy the benefits of an established property without the worry of outdated systems or finishes. Situated on a large lot on the border of Hope Mills and Fayetteville, this home offers a convenient location just minutes from shopping, restaurants, and everyday amenities. Cape Fear Valley is less than 10 minutes away, with an easy commute to Fort Bragg in under 20 minutes. Nothing left to do but move in!...
Contact an agent
Home facts
- Year built:1959
- Subdivision & Development:CUMBERLAND TER
- Listing ID #:768408
- Added:41 day(s) ago
- Updated:October 08, 2026 at 04:05 PM
Rooms and interior
- Bedrooms:3
- Total bathrooms:2
- Full bathrooms:2
- Rooms Total:6
- Flooring:Luxury Vinyl Plank
- Dining Description:Separate Formal Dining Room
- Bathrooms Description:Tub Shower
- Kitchen Description:Dishwasher, Kitchen Island, Microwave
- Living area:1,480 sq. ft.
Heating and cooling
- Cooling:Central Air
- Heating:Heat Pump
- Central air:Yes
Structure and exterior
- Year built:1959
- Building area:1,480 sq. ft.
- Lot area:0.46 Acres
- Architectural Style:Ranch
- Construction Materials:Brick Veneer, Masonite
- Exterior Features:Front Porch, Porch
Schools
- High school:Douglas Byrd Senior High
- Middle school:Douglas Byrd Middle School
Utilities
- Water:Public
- Sewer:Septic Tank
Finances and disclosures
- Price:$209,000
- Price per sq. ft.:$141.22
Features and amenities
- Appliances:Dishwasher, Microwave
- Laundry features:Dryer Hookup, Washer Hookup
- Amenities:Ceiling Fans, Open Concept
New listings near 2423 George Owen Road
- Coming Soon
 $575,000Coming Soon4 beds 4 baths4,146 sq. ft.
5406 Woodview Drive, Fayetteville, NC 28314
MLS# 770498Listed by: REDFIN CORP. - Coming Soon
 $319,900Coming Soon4 beds 3 baths2,265 sq. ft.
2632 Elmhurst Drive, Fayetteville, NC 28304
MLS# 770387Listed by: COLDWELL BANKER ADVANTAGE - FAYETTEVILLE - Coming Soon
 $217,000Coming Soon3 beds 3 baths1,638 sq. ft.
6625 Vaughn Road, Fayetteville, NC 28304
MLS# LP769387Listed by: TOWNSEND REAL ESTATE - Coming Soon
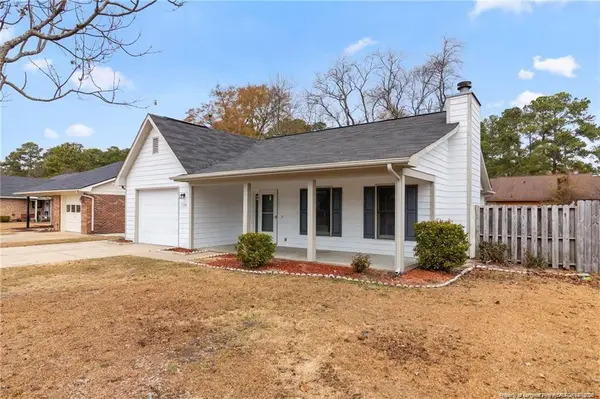 $229,000Coming Soon3 beds 2 baths1,250 sq. ft.
5748 Pepperbush Drive, Fayetteville, NC 28304
MLS# LP764779Listed by: SPOAT JACKSON & BROWNE LLC - Coming Soon
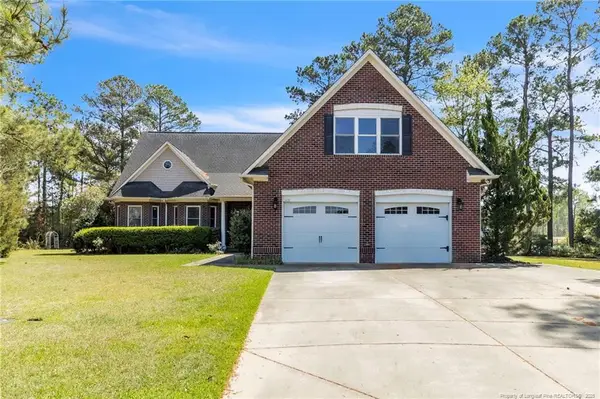 $875,000Coming Soon5 beds 4 baths4,511 sq. ft.
3400 Canmorre Court, Fayetteville, NC 28306
MLS# LP740999Listed by: KELLER WILLIAMS REALTY (FAYETTEVILLE) - Coming Soon
 $187,500Coming Soon3 beds 2 baths1,050 sq. ft.
5721 Randleman Street, Fayetteville, NC 28304
MLS# LP725917Listed by: COLDWELL BANKER ADVANTAGE - FAYETTEVILLE - Coming Soon
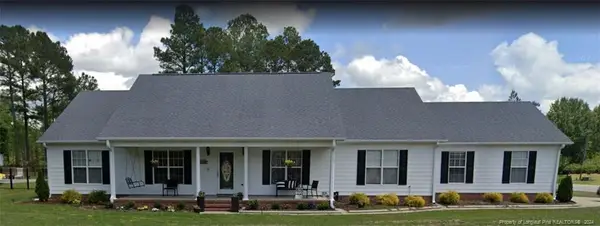 $375,000Coming Soon3 beds 3 baths2,320 sq. ft.
1321 Four Wood Drive, Fayetteville, NC 28312
MLS# LP725412Listed by: RE/MAX CHOICE - New
 $255,500Active3 beds 2 baths1,546 sq. ft.
284 Growers Way, Fayetteville, NC 28314
MLS# 770634Listed by: COLDWELL BANKER ADVANTAGE - FAYETTEVILLE 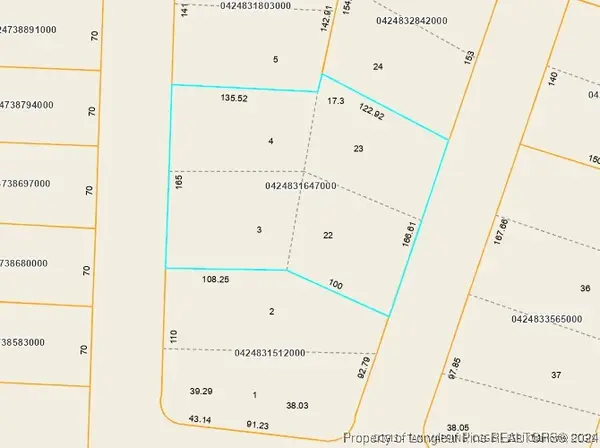 $25,000Active0.88 Acres
0 Gateway Drive, Fayetteville, NC 28306
MLS# 733117Listed by: GRANT-MURRAY HOMES- New
 $298,500Active3 beds 2 baths2,017 sq. ft.
5834 Dobson Drive, Fayetteville, NC 28311
MLS# 770570Listed by: KELLER WILLIAMS REALTY (FAYETTEVILLE)


Protect your home and budget from life's surprises with an Assurant Home Warranty, backed by a partner that supports you through every step of homeownership. Explore Plans.
© 2026 Better Homes and Gardens Real Estate LLC. An Anywhere Real Estate company. All rights reserved. Better Homes and Gardens® Real Estate is a registered trademark owned by Meredith Operations Corporation, licensed to Better Homes and Gardens Real Estate LLC and used with permission. Better Homes and Gardens Real Estate LLC fully supports the principles of the Fair Housing Act and the Equal Opportunity Act. Listing information is deemed reliable but is not guaranteed accurate.
Each office is independently owned and operated.
Any services or products provided by third parties are not provided by, affiliated with or related to Better Homes and Gardens Real Estate LLC, or its affiliated companies.