
2507 Alberry Place, Fayetteville, NC 28304
Local realty services provided by:Better Homes and Gardens Real Estate Paracle
2507 Alberry Place,Fayetteville, NC 28304
$335,000
- 4 Beds
- 3 Baths
- - sq. ft.
- Single family
- Sold
Listed by: brittany bailey
Office: re/max choice
MLS#:766657
Source:NC_FRAR
Sorry, we are unable to map this address
Price summary
- Price:$335,000
About this home
* TWO kitchens-TWO living areas-FOUR bedrooms-THREE bathrooms-MULTIPLE flex spaces* Welcome home to this beautifully updated 4-bedroom, 3-bathroom residence on a spacious .41-acre corner lot in the highly sought-after Briarwood Hills neighborhood. Offering exceptional flexibility, modern updates, and incredible indoor and outdoor living spaces, this home is designed to fit a variety of lifestyles.
Step inside to discover an inviting main level featuring a formal living room, dining room, cozy den. The kitchen has been refreshed with updated stainless steel appliances.
Major improvements provide peace of mind, including updated HVAC units (2025). New luxury tile flooring installed in the kitchen and foyer in 2026. Bamboo plank flooring throughout the main living areas and bedrooms (2018), and a recently refreshed deck that's ready for entertaining or relaxing outdoors.
The fully finished walk-out basement is a standout feature, complete with its own full kitchen, living room, bedroom, office, and full bathroom—making it ideal for multigenerational living, extended guests, a private suite, or potential rental opportunities.
Outside, you'll fall in love with the oversized lot featuring a fully fenced rear section, greenhouse, and a gardening shed that convey with the property. Mature fig, apple, and peach trees create your own backyard orchard, offering beauty and fresh seasonal harvests.
The attached two-car garage even includes a unique hidden hideaway nook—perfect as a reading retreat, work space, or secret hangout.
With generous living spaces, thoughtful updates, abundant storage, flexible floor plan, and an unbeatable location in Briarwood Hills, this home truly offers something for everyone. Opportunities like this don't come along often—schedule your private showing today and experience everything this exceptional property has to offer!...
Contact an agent
Home facts
- Year built:1973
- Subdivision & Development:BRIARWOOD HILLS
- Listing ID #:766657
- Added:54 day(s) ago
- Updated:September 18, 2026 at 06:41 AM
Rooms and interior
- Bedrooms:4
- Total bathrooms:3
- Full bathrooms:3
- Rooms Total:10
- Flooring:Carpet, Laminate, Vinyl
- Dining Description:Breakfast Area, Separate Formal Dining Room
- Bathrooms Description:Separate Shower
- Kitchen Description:Dishwasher, Disposal, Kitchen Island, Microwave, Range, Refrigerator
- Bedroom Description:Walk-in Closets
- Basement:Yes
- Basement Description:Finished
Heating and cooling
- Cooling:Central Air, Electric
- Heating:Electric, Forced Air
- Central air:Yes
Structure and exterior
- Year built:1973
- Lot Features:Cul De Sac
- Architectural Style:Ranch
- Construction Materials:Brick Veneer, Frame
- Exterior Features:Corner Lot, Deck, Fence, Front Porch, Patio, Porch
Schools
- High school:Terry Sanford Senior High
- Middle school:Max Abbott Middle School
Utilities
- Water:Public
- Sewer:Public Sewer
Finances and disclosures
- Price:$335,000
Features and amenities
- Appliances:Dishwasher, Disposal, Microwave, Range, Refrigerator
- Laundry features:Dryer Hookup, Washer Hookup
- Amenities:Ceiling Fans, Entrance Foyer, In-Law Floorplan, Insulated Windows, Smoke Detectors
Parking
- Parking description:Attached, Garage, Garage Faces Rear
- Garage:Yes
- Garage spaces:2
New listings near 2507 Alberry Place
- Coming SoonOpen Sun, 11am to 1pm
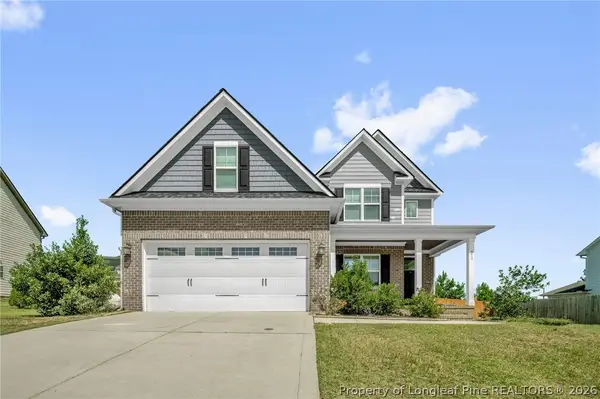 $479,900Coming Soon4 beds 4 baths2,777 sq. ft.
514 Coxwold Place, Fayetteville, NC 28311
MLS# 769175Listed by: KELLER WILLIAMS REALTY (FAYETTEVILLE) - Coming Soon
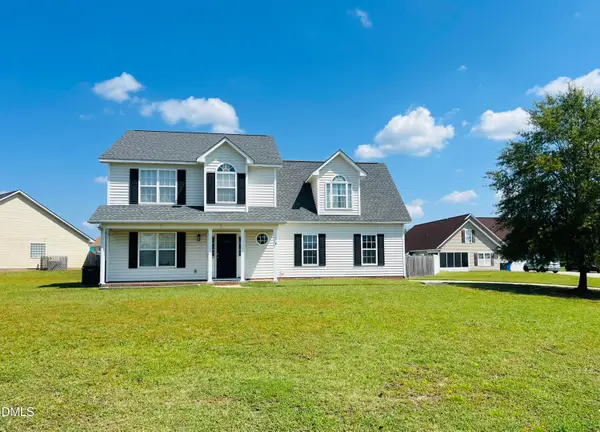 Listed by BHGRE$315,000Coming Soon4 beds 3 baths2,032 sq. ft.
5838 Cornfield Avenue, Fayetteville, NC 28314
MLS# 10192644Listed by: BETTER HOMES & GARDENS REAL ES - Coming SoonOpen Sat, 1 to 3pm
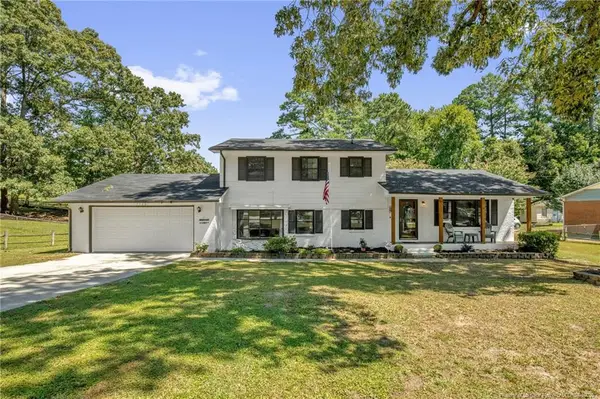 $325,000Coming Soon4 beds 3 baths2,040 sq. ft.
5508 Glenrock Drive, Fayetteville, NC 28303
MLS# LP768753Listed by: KELLER WILLIAMS REALTY (FAYETTEVILLE) - Coming Soon
 $229,000Coming Soon3 beds 2 baths1,250 sq. ft.
5748 Pepperbush Drive, Fayetteville, NC 28304
MLS# LP764779Listed by: SPOAT JACKSON & BROWNE LLC - Coming Soon
 $875,000Coming Soon5 beds 4 baths4,511 sq. ft.
3400 Canmorre Court, Fayetteville, NC 28306
MLS# LP740999Listed by: KELLER WILLIAMS REALTY (FAYETTEVILLE) - Coming Soon
 $187,500Coming Soon3 beds 2 baths1,050 sq. ft.
5721 Randleman Street, Fayetteville, NC 28304
MLS# LP725917Listed by: COLDWELL BANKER ADVANTAGE - FAYETTEVILLE - Coming Soon
 $375,000Coming Soon3 beds 3 baths2,320 sq. ft.
1321 Four Wood Drive, Fayetteville, NC 28312
MLS# LP725412Listed by: RE/MAX CHOICE - New
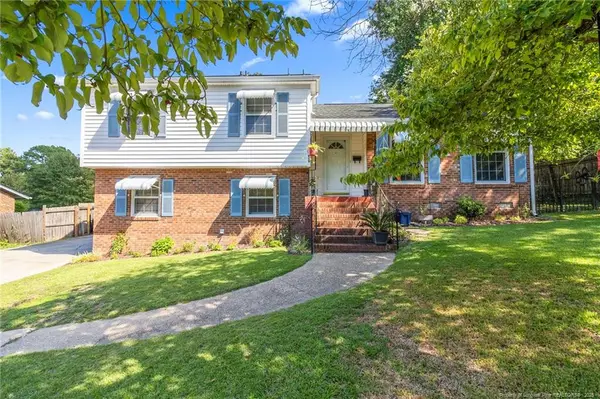 $240,000Active3 beds 2 baths1,704 sq. ft.
459 Grayton Place, Fayetteville, NC 28311
MLS# LP769481Listed by: ON POINT REALTY - New
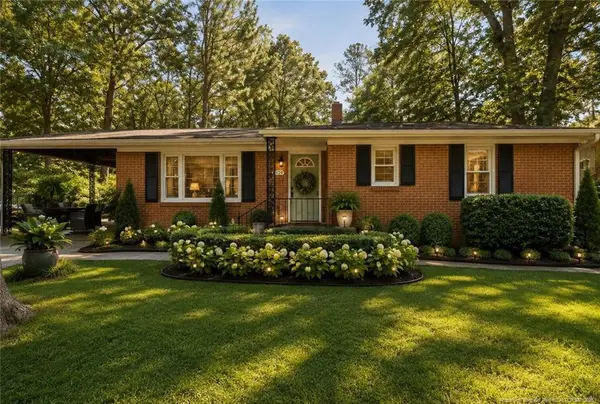 $182,000Active3 beds 1 baths1,130 sq. ft.
4332 Lakeside Drive, Fayetteville, NC 28311
MLS# LP769506Listed by: KELLER WILLIAMS REALTY (PINEHURST) - New
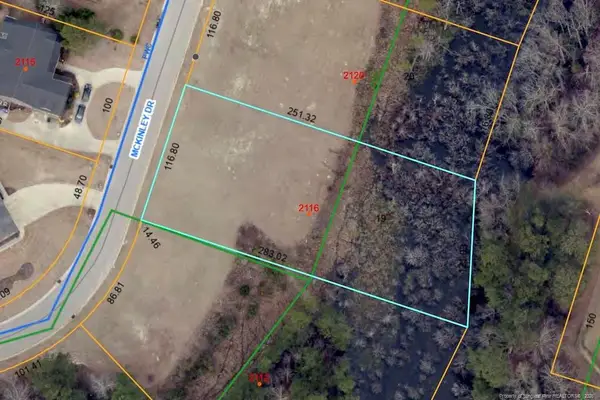 $44,000Active0.72 Acres
2116 Mckinley Drive, Fayetteville, NC 28311
MLS# LP769544Listed by: FRANKLIN JOHNSON COMMERCIAL REAL ESTATE


Protect your home and budget from life's surprises with an Assurant Home Warranty, backed by a partner that supports you through every step of homeownership. Explore Plans.
© 2026 Better Homes and Gardens Real Estate LLC. An Anywhere Real Estate company. All rights reserved. Better Homes and Gardens® Real Estate is a registered trademark owned by Meredith Operations Corporation, licensed to Better Homes and Gardens Real Estate LLC and used with permission. Better Homes and Gardens Real Estate LLC fully supports the principles of the Fair Housing Act and the Equal Opportunity Act. Listing information is deemed reliable but is not guaranteed accurate.
Each office is independently owned and operated.
Any services or products provided by third parties are not provided by, affiliated with or related to Better Homes and Gardens Real Estate LLC, or its affiliated companies.