
2521 Thorngrove Court, Fayetteville, NC 28303
Local realty services provided by:Better Homes and Gardens Real Estate Paracle
2521 Thorngrove Court,Fayetteville, NC 28303
$545,900
- 4 Beds
- 4 Baths
- 3,116 sq. ft.
- Single family
- Active
Listed by: steven king
Office: sold in carolina realty
MLS#:LP769524
Source:RD
Price summary
- Price:$545,900
- Price per sq. ft.:$175.19
- Monthly HOA dues:$51.5
About this home
Welcome to The Village at Sycamore a Gated Community! Open concept, chef's kitchen with double ovens plus gas cooktop flows to family room with stone vented gas log fireplace. Primary suite upstairs with private sitting room/home office, spa bath & boutique sized walk in closet. 2 secondary beds upstairs with Jack and Jill bath, loft with full bath equals perfect flex space. Plus main level guest suite and screened porch. Abundant closets for storage throughout. Entertain inside and out. Home is well maintained. Don't miss this one!
Contact an agent
Home facts
- Year built:2014
- Subdivision & Development:The Village at Sycamore
- Listing ID #:LP769524
- Added:1 day(s) ago
- Updated:September 19, 2026 at 09:10 PM
Rooms and interior
- Bedrooms:4
- Total bathrooms:4
- Full bathrooms:4
- Rooms Total:9
- Flooring:Hardwood, Tile, Vinyl
- Bathrooms Description:Separate Shower
- Kitchen Description:Dishwasher, Double Oven, Microwave, Range, Refrigerator
- Basement:Yes
- Basement Description:Crawl Space
- Living area:3,116 sq. ft.
Heating and cooling
- Cooling:Central Air, Electric
- Heating:Forced Air, Natural Gas
- Central air:Yes
Structure and exterior
- Year built:2014
- Building area:3,116 sq. ft.
- Construction Materials:Fiber Cement
- Exterior Features:Front Porch, Porch, Rain Gutters, Screened
- Levels:Two
Finances and disclosures
- Price:$545,900
- Price per sq. ft.:$175.19
Parking
- Parking description:Attached
- Garage:Yes
- Garage spaces:3
 Listings marked with a Doorify MLS icon are provided courtesy of the Doorify MLS, of North Carolina, Internet Data Exchange Database. Brokers make an effort to deliver accurate information, but buyers should independently verify any information on which they will rely in a transaction. The listing broker shall not be responsible for any typographical errors, misinformation, or misprints, and they shall be held totally harmless from any damages arising from reliance upon this data. This data is provided exclusively for consumers’ personal, non-commercial use. Copyright 2026 Doorify MLS of North Carolina. All rights reserved.
New listings near 2521 Thorngrove Court
- Coming Soon
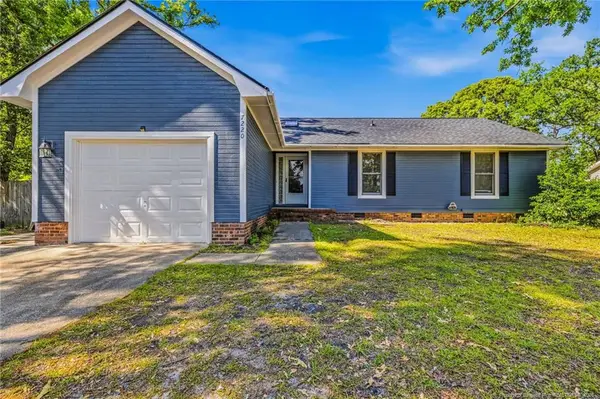 $222,500Coming Soon3 beds 2 baths1,298 sq. ft.
7220 Clear Spring Drive, Fayetteville, NC 28314
MLS# LP769574Listed by: REAL BROKER LLC - Coming Soon
 $229,000Coming Soon3 beds 2 baths1,250 sq. ft.
5748 Pepperbush Drive, Fayetteville, NC 28304
MLS# LP764779Listed by: SPOAT JACKSON & BROWNE LLC - Coming Soon
 $875,000Coming Soon5 beds 4 baths4,511 sq. ft.
3400 Canmorre Court, Fayetteville, NC 28306
MLS# LP740999Listed by: KELLER WILLIAMS REALTY (FAYETTEVILLE) - Coming Soon
 $187,500Coming Soon3 beds 2 baths1,050 sq. ft.
5721 Randleman Street, Fayetteville, NC 28304
MLS# LP725917Listed by: COLDWELL BANKER ADVANTAGE - FAYETTEVILLE - Coming Soon
 $375,000Coming Soon3 beds 3 baths2,320 sq. ft.
1321 Four Wood Drive, Fayetteville, NC 28312
MLS# LP725412Listed by: RE/MAX CHOICE - New
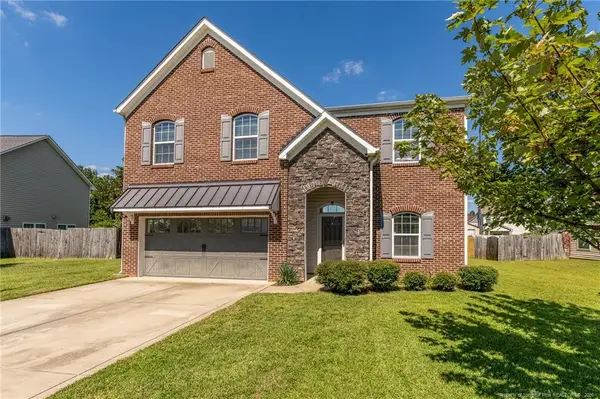 $367,000Active5 beds 3 baths3,075 sq. ft.
1430 Vandenberg Drive, Fayetteville, NC 28312
MLS# LP769630Listed by: DESTINY REAL ESTATE - New
 $212,000Active2 beds 1 baths1,070 sq. ft.
1405 Morgan Lane, Fayetteville, NC 28305
MLS# LP769425Listed by: LONGLEAF PROPERTIES OF SANDHILLS LLC. - New
 $252,900Active3 beds 2 baths1,528 sq. ft.
1607 Snead Avenue, Fayetteville, NC 28303
MLS# LP769628Listed by: CAROLINA HOMES, LLC. - New
 $225,000Active4 beds 2 baths1,550 sq. ft.
1903 Wendover Drive, Fayetteville, NC 28304
MLS# LP769625Listed by: FATHOM REALTY NC, LLC FAY.


Protect your home and budget from life's surprises with an Assurant Home Warranty, backed by a partner that supports you through every step of homeownership. Explore Plans.
© 2026 Better Homes and Gardens Real Estate LLC. An Anywhere Real Estate company. All rights reserved. Better Homes and Gardens® Real Estate is a registered trademark owned by Meredith Operations Corporation, licensed to Better Homes and Gardens Real Estate LLC and used with permission. Better Homes and Gardens Real Estate LLC fully supports the principles of the Fair Housing Act and the Equal Opportunity Act. Listing information is deemed reliable but is not guaranteed accurate.
Each office is independently owned and operated.
Any services or products provided by third parties are not provided by, affiliated with or related to Better Homes and Gardens Real Estate LLC, or its affiliated companies.