
2548 Mcfayden Road, Fayetteville, NC 28306
Local realty services provided by:Better Homes and Gardens Real Estate Paracle
2548 Mcfayden Road,Fayetteville, NC 28306
$475,000
- 4 Beds
- 4 Baths
- 2,871 sq. ft.
- Multi-family
- Coming Soon
Upcoming open houses
- Sat, Sep 1212:00 pm - 03:00 pm
Listed by: meredith rains
Office: keller williams realty (fayetteville)
MLS#:LP768711
Source:RD
Price summary
- Price:$475,000
- Price per sq. ft.:$165.45
About this home
Southern charm, space to spread out, and a property that is anything but ordinary! Situated on 2 beautifully maintained acres in the sought-after Grays Creek area, this 2,800+ sf home makes an impression before you ever step inside. The stunning wraparound porch sets the tone, while the interior offers 4 bedrooms, including a spacious primary suite downstairs, a custom kitchen with granite countertops, custom cabinetry, JennAir range and large center island, a generous great room, and formal dining room with fireplace. If that isn't enough, outside is where this property really sets itself apart. In addition to the detached 2-car garage and wired storage building, you'll find an impressive two-story wired workshop complete with 220 outlets and more, utility sink, 1/4 bathroom, and finished rooms upstairs offering incredible possibilities (HVAC is not currently installed in the workshop, but ductwork is already in place). With room to spread out, beautifully established grounds, multiple buildings, and a front porch made for slow mornings and sweet tea evenings, this is the kind of property that captures everything there is to love about Southern country living....
Contact an agent
Home facts
- Year built:1990
- Subdivision & Development:Grays Creek
- Listing ID #:LP768711
- Updated:September 09, 2026 at 04:31 PM
Rooms and interior
- Bedrooms:4
- Total bathrooms:4
- Full bathrooms:3
- Rooms Total:9
- Flooring:Hardwood, Tile, Vinyl
- Bathrooms Description:Double Vanity, Separate Shower, Walk-In Shower
- Kitchen Description:Dishwasher, Microwave, Range, Refrigerator
- Basement:Yes
- Basement Description:Crawl Space
- Living area:2,871 sq. ft.
Heating and cooling
- Cooling:Central Air, Electric
- Heating:Heat Pump
- Central air:Yes
Structure and exterior
- Year built:1990
- Building area:2,871 sq. ft.
- Lot area:2 Acres
- Lot Features:Cleared
- Exterior Features:Front Porch, Rain Gutters, Rear Porch, Storage, Wrap Around
- Levels:Two
Utilities
- Water:Well
- Sewer:Septic Tank
Finances and disclosures
- Price:$475,000
- Price per sq. ft.:$165.45
Features and amenities
- Laundry features:Main Level
- Amenities:Blinds
Parking
- Parking description:Detached
- Garage:Yes
- Garage spaces:2
 Listings marked with a Doorify MLS icon are provided courtesy of the Doorify MLS, of North Carolina, Internet Data Exchange Database. Brokers make an effort to deliver accurate information, but buyers should independently verify any information on which they will rely in a transaction. The listing broker shall not be responsible for any typographical errors, misinformation, or misprints, and they shall be held totally harmless from any damages arising from reliance upon this data. This data is provided exclusively for consumers’ personal, non-commercial use. Copyright 2026 Doorify MLS of North Carolina. All rights reserved.
New listings near 2548 Mcfayden Road
- Coming Soon
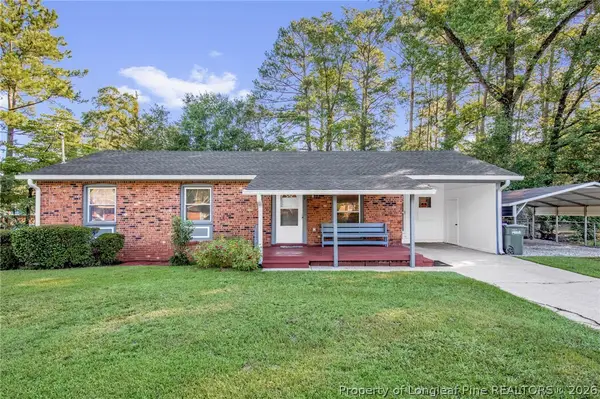 $180,000Coming Soon3 beds 2 baths1,170 sq. ft.
307 Dudley Drive, Fayetteville, NC 28314
MLS# 769044Listed by: ERA STROTHER REAL ESTATE - Coming SoonOpen Sat, 2 to 4pm
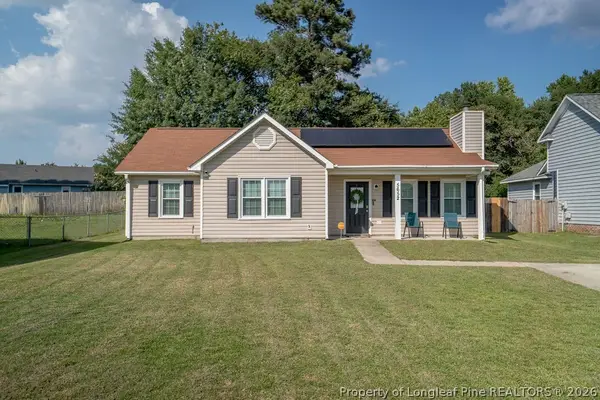 $199,900Coming Soon3 beds 2 baths1,104 sq. ft.
5652 Pepperbush Drive, Fayetteville, NC 28304
MLS# 768995Listed by: COLDWELL BANKER ADVANTAGE - FAYETTEVILLE - Coming SoonOpen Sat, 11am to 1pm
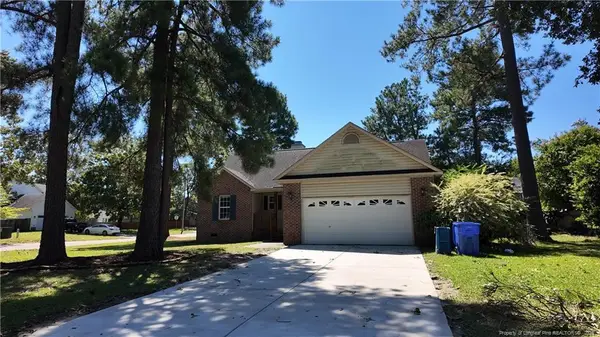 $205,000Coming Soon3 beds 2 baths1,370 sq. ft.
7601 Galena Road, Fayetteville, NC 28314
MLS# LP768969Listed by: LPT REALTY LLC - Coming Soon
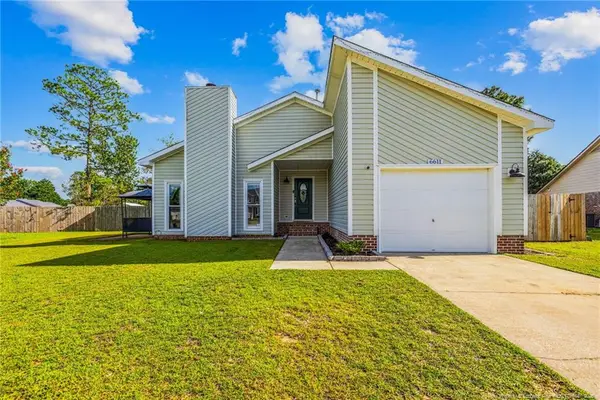 $244,750Coming Soon3 beds 2 baths1,280 sq. ft.
6611 Brannan Way, Fayetteville, NC 28314
MLS# LP768449Listed by: REAL BROKER LLC - Coming Soon
 $229,000Coming Soon3 beds 2 baths1,250 sq. ft.
5748 Pepperbush Drive, Fayetteville, NC 28304
MLS# LP764779Listed by: SPOAT JACKSON & BROWNE LLC - Coming Soon
 $875,000Coming Soon5 beds 4 baths4,511 sq. ft.
3400 Canmorre Court, Fayetteville, NC 28306
MLS# LP740999Listed by: KELLER WILLIAMS REALTY (FAYETTEVILLE) - Coming Soon
 $187,500Coming Soon3 beds 2 baths1,050 sq. ft.
5721 Randleman Street, Fayetteville, NC 28304
MLS# LP725917Listed by: COLDWELL BANKER ADVANTAGE - FAYETTEVILLE - Coming Soon
 $375,000Coming Soon3 beds 3 baths2,320 sq. ft.
1321 Four Wood Drive, Fayetteville, NC 28312
MLS# LP725412Listed by: RE/MAX CHOICE - New
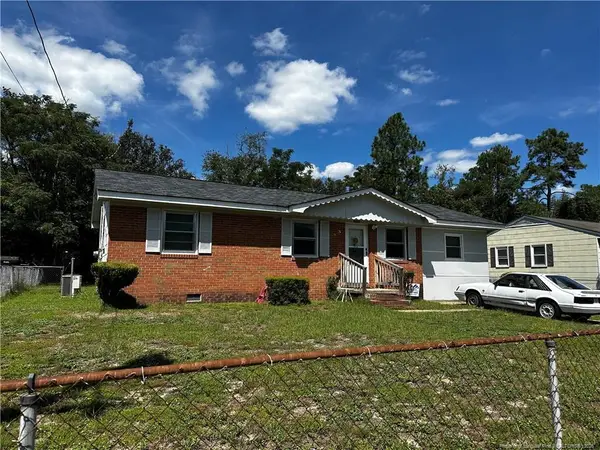 $199,000Active4 beds 2 baths1,156 sq. ft.
6409 Winthrop Drive, Fayetteville, NC 28311
MLS# LP769068Listed by: LPT REALTY LLC


Protect your home and budget from life's surprises with an Assurant Home Warranty, backed by a partner that supports you through every step of homeownership. Explore Plans.
© 2026 Better Homes and Gardens Real Estate LLC. An Anywhere Real Estate company. All rights reserved. Better Homes and Gardens® Real Estate is a registered trademark owned by Meredith Operations Corporation, licensed to Better Homes and Gardens Real Estate LLC and used with permission. Better Homes and Gardens Real Estate LLC fully supports the principles of the Fair Housing Act and the Equal Opportunity Act. Listing information is deemed reliable but is not guaranteed accurate.
Each office is independently owned and operated.
Any services or products provided by third parties are not provided by, affiliated with or related to Better Homes and Gardens Real Estate LLC, or its affiliated companies.