
2610 Mirror Lake Drive, Fayetteville, NC 28303
Local realty services provided by:Better Homes and Gardens Real Estate Paracle
2610 Mirror Lake Drive,Fayetteville, NC 28303
$295,000
- 3 Beds
- 2 Baths
- - sq. ft.
- Single family
- Sold
Listed by: buddy blackman
Office: northgroup real estate
MLS#:766036
Source:NC_FRAR
Sorry, we are unable to map this address
Price summary
- Price:$295,000
- Monthly HOA dues:$2.08
About this home
Set beneath the canopy of a majestic, historic willow oak in one of Fayetteville’s most desirable established neighborhoods, 2610 Mirror Lake Drive is a beautifully maintained brick ranch that offers the rare combination of timeless character and true move-in-ready condition. Perched on an elevated lot in the heart of Vanstory Hills within walking distance to the acclaimed elementary school, this 3-bedroom, 2-bath home has been lovingly updated and meticulously cared for by its owners.
Step inside to gleaming, original solid oak hardwood floors that flow throughout a large, open, and light-filled living and dining area, framed by custom plantation shutters that lend a polished, classic elegance. A wood-paneled library/study just off the main living space offers a warm, quiet retreat perfect for a home office or reading room.
The kitchen has been updated with granite countertops, a double stainless-steel sink with a modern pull-out spray faucet and garbage disposal, and a full suite of included stainless steel appliances, with the stove and microwave vented to the exterior. A generous eat-in area and new premium flooring complete the space. A private door leads directly from the kitchen to the expansive covered back patio, ideal for morning coffee or evening entertaining.
Each of the three bedrooms offers extra-large closet space, and the two full baths have been completely updated with neutral tile and sparkling white cabinetry.
The dedicated laundry room with its own separate back entrance boasts ample shelving with lots of storage for coats and backpacks. The new hot water heater, GE washer, and GE dryer all convey with the sale.
Outside, the fully fenced backyard features mature azaleas, camellias and trees and includes a large storage building tucked near the covered patio, along with an additional storage room for tools and outdoor gear. The exterior was freshly painted, including a traditional “Jack Frost” blue porch ceiling — a Southern touch long believed to help repel insects. Solid brass house numbers add a classic charm to the outstanding curb appeal of this gracious home.
Behind the scenes, this home has been thoughtfully maintained: a fully encapsulated crawl space (inspected semi-annually, with no termite activity found and a preventative pest treatment applied), LeafFilter gutter protection backed by a transferable lifetime warranty, cellulose attic insulation for added fire and pest resistance, a thermostatically controlled attic fan, a clean walk-up attic with pull-down ladder and walking platforms, and a new Whirlpool 40-gallon water heater installed in October 2025.? Buy with confidence with the included Buyer's 1 -Year Home Warranty....
Contact an agent
Home facts
- Year built:1960
- Subdivision & Development:Vanstory Hills
- Listing ID #:766036
- Added:59 day(s) ago
- Updated:September 18, 2026 at 06:41 AM
Rooms and interior
- Bedrooms:3
- Total bathrooms:2
- Full bathrooms:2
- Rooms Total:8
- Flooring:Hardwood, Luxury Vinyl Tile, Vinyl
- Dining Description:Breakfast Area, Separate Formal Dining Room
- Kitchen Description:Dishwasher, Disposal, Refrigerator
- Basement Description:Crawl Space
Heating and cooling
- Cooling:Central Air, Electric
- Heating:Forced Air, Gas
- Central air:Yes
Structure and exterior
- Year built:1960
- Lot Features:Level
- Construction Materials:Brick Veneer, Frame
- Exterior Features:Fence, Front Porch, Patio, Porch, Storage
- Levels:1 Story
Schools
- High school:Terry Sanford Senior High
- Middle school:Max Abbott Middle School
- Elementary school:Vanstory Hills Elementary (3-5)
Utilities
- Water:Public
- Sewer:Public Sewer
Finances and disclosures
- Price:$295,000
Features and amenities
- Appliances:Dishwasher, Disposal, Refrigerator
- Laundry features:Dryer Hookup, In Unit, Main Level, Washer Hookup
- Amenities:Attic, Blinds, Ceiling Fans, Granite Counters, Storage, Window Treatments
New listings near 2610 Mirror Lake Drive
- Coming SoonOpen Sun, 11am to 1pm
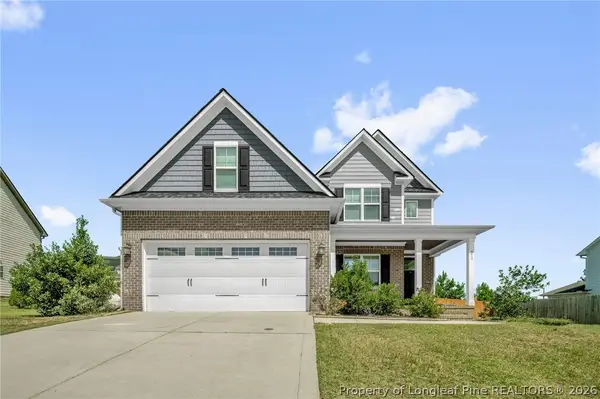 $479,900Coming Soon4 beds 4 baths2,777 sq. ft.
514 Coxwold Place, Fayetteville, NC 28311
MLS# 769175Listed by: KELLER WILLIAMS REALTY (FAYETTEVILLE) - Coming Soon
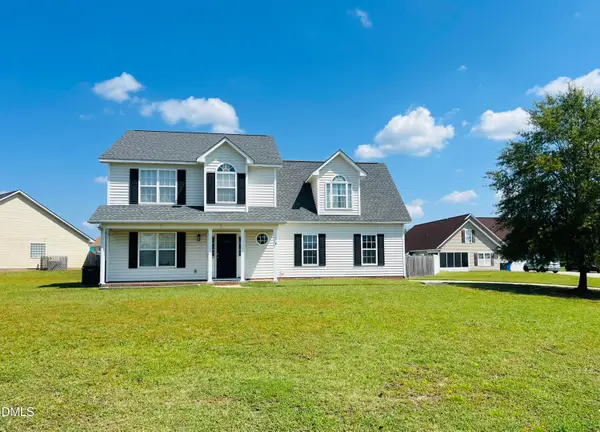 Listed by BHGRE$315,000Coming Soon4 beds 3 baths2,032 sq. ft.
5838 Cornfield Avenue, Fayetteville, NC 28314
MLS# 10192644Listed by: BETTER HOMES & GARDENS REAL ES - Coming SoonOpen Sat, 1 to 3pm
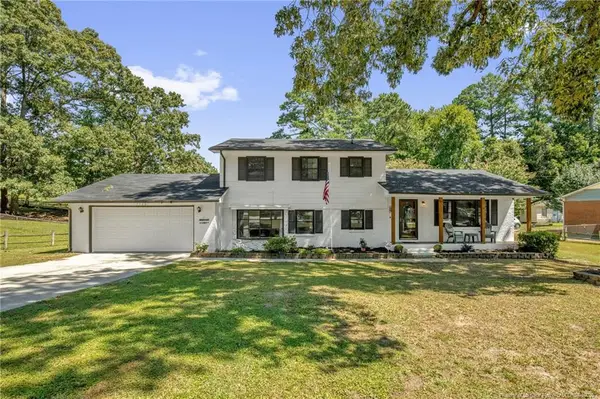 $325,000Coming Soon4 beds 3 baths2,040 sq. ft.
5508 Glenrock Drive, Fayetteville, NC 28303
MLS# LP768753Listed by: KELLER WILLIAMS REALTY (FAYETTEVILLE) - Coming Soon
 $229,000Coming Soon3 beds 2 baths1,250 sq. ft.
5748 Pepperbush Drive, Fayetteville, NC 28304
MLS# LP764779Listed by: SPOAT JACKSON & BROWNE LLC - Coming Soon
 $875,000Coming Soon5 beds 4 baths4,511 sq. ft.
3400 Canmorre Court, Fayetteville, NC 28306
MLS# LP740999Listed by: KELLER WILLIAMS REALTY (FAYETTEVILLE) - Coming Soon
 $187,500Coming Soon3 beds 2 baths1,050 sq. ft.
5721 Randleman Street, Fayetteville, NC 28304
MLS# LP725917Listed by: COLDWELL BANKER ADVANTAGE - FAYETTEVILLE - Coming Soon
 $375,000Coming Soon3 beds 3 baths2,320 sq. ft.
1321 Four Wood Drive, Fayetteville, NC 28312
MLS# LP725412Listed by: RE/MAX CHOICE - New
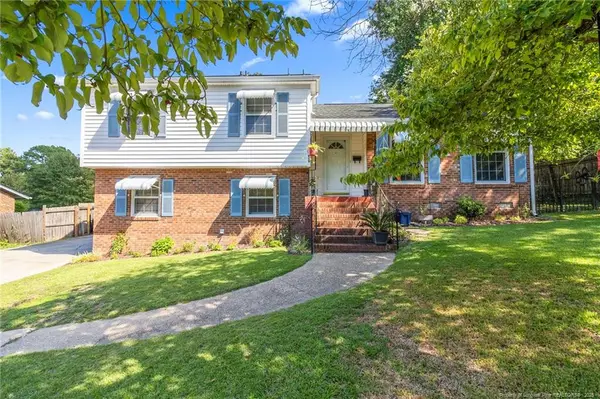 $240,000Active3 beds 2 baths1,704 sq. ft.
459 Grayton Place, Fayetteville, NC 28311
MLS# LP769481Listed by: ON POINT REALTY - New
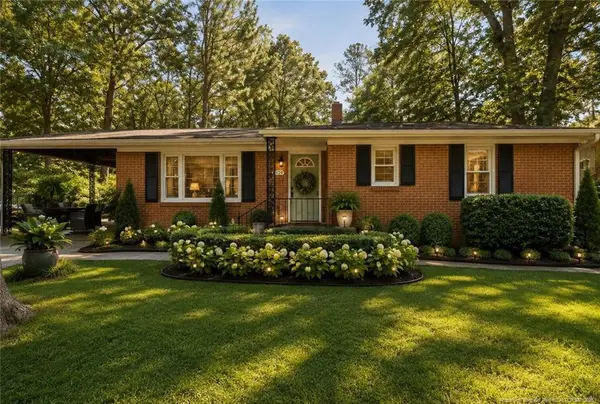 $182,000Active3 beds 1 baths1,130 sq. ft.
4332 Lakeside Drive, Fayetteville, NC 28311
MLS# LP769506Listed by: KELLER WILLIAMS REALTY (PINEHURST) - New
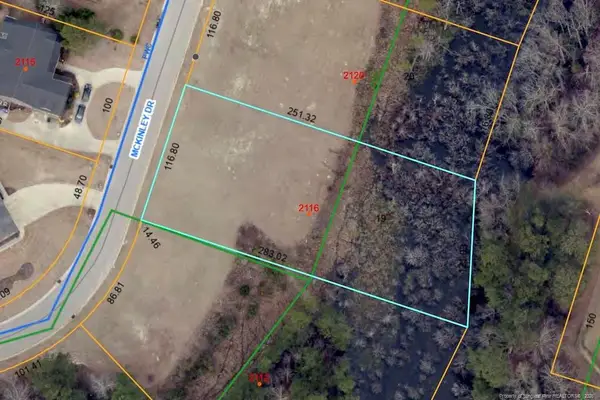 $44,000Active0.72 Acres
2116 Mckinley Drive, Fayetteville, NC 28311
MLS# LP769544Listed by: FRANKLIN JOHNSON COMMERCIAL REAL ESTATE


Protect your home and budget from life's surprises with an Assurant Home Warranty, backed by a partner that supports you through every step of homeownership. Explore Plans.
© 2026 Better Homes and Gardens Real Estate LLC. An Anywhere Real Estate company. All rights reserved. Better Homes and Gardens® Real Estate is a registered trademark owned by Meredith Operations Corporation, licensed to Better Homes and Gardens Real Estate LLC and used with permission. Better Homes and Gardens Real Estate LLC fully supports the principles of the Fair Housing Act and the Equal Opportunity Act. Listing information is deemed reliable but is not guaranteed accurate.
Each office is independently owned and operated.
Any services or products provided by third parties are not provided by, affiliated with or related to Better Homes and Gardens Real Estate LLC, or its affiliated companies.