
2615 Gardner Park Drive, Fayetteville, NC 28304
Local realty services provided by:Better Homes and Gardens Real Estate Paracle
2615 Gardner Park Drive,Fayetteville, NC 28304
$222,900
- 3 Beds
- 3 Baths
- 1,480 sq. ft.
- Single family
- Active
Listed by: sondra trice jones
Office: ultra realty inc
MLS#:10190097
Source:RD
Price summary
- Price:$222,900
- Price per sq. ft.:$150.61
- Monthly HOA dues:$120
About this home
Beautiful three-bedroom, 2.5-bath townhome located in the desirable gated community of Gardner Park and convenient to Jack Britt-area schools. The open-concept main level features a spacious great room, dining area, and kitchen with granite countertops, a center island, and stainless-steel appliances. Elegant wainscoting accents the foyer and dining area, while wood stair treads add a stylish finishing touch. Upstairs, you'll find generously sized walk-in closets, a garden tub, and a conveniently located laundry room. Enjoy outdoor living on the concrete patio with privacy fencing. An attached one-car garage with a garage door opener provides convenient parking and additional storage. Community amenities include a playground, basketball court, and fitness center. With its functional layout, low-maintenance living, and appealing neighborhood amenities, this townhome has so much to offer! Buyers should independently verify current school assignments. All interior photos have been virtually staged to illustrate the home's furnishing potential. Furniture, artwork, rugs, and décor shown are digital renderings and are not included in the sale. Beautiful three-bedroom, 2.5-bath townhome located in the desirable gated community of Gardner Park and convenient to Jack Britt-area schools. The open-concept main level features a spacious great room, dining area, and kitchen with granite countertops, a center island, and stainless-steel appliances. Elegant wainscoting accents the foyer and dining area, while wood stair treads add a stylish finishing touch. Upstairs, you'll find generously sized walk-in closets, a garden tub, and a conveniently located laundry room. Enjoy outdoor living on the concrete patio with privacy fencing. An attached one-car garage with a garage door opener provides convenient parking and additional storage. Community amenities include a playground, basketball court, and fitness center. With its functional layout, low-maintenance living, and appealing neighborhood amenities, this townhome has so much to offer! Buyers should independently verify current school assignments. All interior photos have been virtually staged to illustrate the home's furnishing potential. Furniture, artwork, rugs, and décor shown are digital renderings and are not included in the sale....
Contact an agent
Home facts
- Year built:2014
- Subdivision & Development:Gardner Park
- Listing ID #:10190097
- Added:37 day(s) ago
- Updated:October 08, 2026 at 04:05 PM
Rooms and interior
- Bedrooms:3
- Total bathrooms:3
- Full bathrooms:2
- Rooms Total:5
- Flooring:Carpet, Tile, Vinyl, Wood
- Dining Description:Kitchen/Dining Room Combination, Living/Dining Room Combination
- Bathrooms Description:Bathtub/Shower Combination
- Kitchen Description:Dishwasher, Disposal, Electric Cooktop, Electric Range, Electric Water Heater, Free-Standing Refrigerator, Microwave, Range, Refrigerator, Stainless Steel Appliance(s)
- Living area:1,480 sq. ft.
Heating and cooling
- Cooling:Ceiling Fan(s), Central Air, Heat Pump
- Heating:Electric, Heat Pump
- Central air:Yes
Structure and exterior
- Roof:Shingle
- Year built:2014
- Building area:1,480 sq. ft.
- Lot area:0.02 Acres
- Lot Features:Landscaped
- Architectural Style:Traditional
- Construction Materials:Shake Siding, Stone, Vertical Siding, Vinyl Siding
- Exterior Features:Covered, Front Porch, Patio, Porch, Rain Gutters
- Foundation Description:Concrete Perimeter, Slab
- Levels:Two
Schools
- High school:Cumberland - Jack Britt High School
- Middle school:Cumberland - John R Griffin Middle
- Elementary school:Cumberland - E Melvin Honeycutt Elementary School
Utilities
- Water:Public
- Sewer:Public Sewer
Finances and disclosures
- Price:$222,900
- Price per sq. ft.:$150.61
- Tax amount:$2,662
Features and amenities
- Laundry features:Electric Dryer Hookup, Inside, Laundry Room, Upper Level, Washer Hookup
Parking
- Total parking spaces:1
- Parking description:Attached, Driveway, Garage, Garage Door Opener, Garage Faces Front, Parking Lot
- Garage:Yes
- Garage spaces:1
 Listings marked with a Doorify MLS icon are provided courtesy of the Doorify MLS, of North Carolina, Internet Data Exchange Database. Brokers make an effort to deliver accurate information, but buyers should independently verify any information on which they will rely in a transaction. The listing broker shall not be responsible for any typographical errors, misinformation, or misprints, and they shall be held totally harmless from any damages arising from reliance upon this data. This data is provided exclusively for consumers’ personal, non-commercial use. Copyright 2026 Doorify MLS of North Carolina. All rights reserved.
New listings near 2615 Gardner Park Drive
- Coming Soon
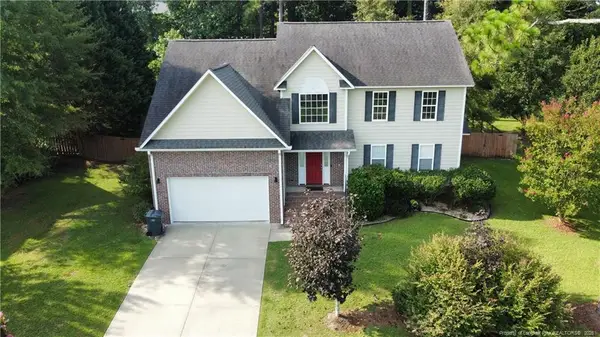 $325,000Coming Soon3 beds 3 baths2,469 sq. ft.
7513 Wilkins Drive, Fayetteville, NC 28311
MLS# LP770726Listed by: THOMAS REAL ESTATE SERVICES - Coming Soon
 $575,000Coming Soon4 beds 4 baths4,146 sq. ft.
5406 Woodview Drive, Fayetteville, NC 28314
MLS# 770498Listed by: REDFIN CORP. - Coming Soon
 $319,900Coming Soon4 beds 3 baths2,265 sq. ft.
2632 Elmhurst Drive, Fayetteville, NC 28304
MLS# 770387Listed by: COLDWELL BANKER ADVANTAGE - FAYETTEVILLE - Coming Soon
 $217,000Coming Soon3 beds 3 baths1,638 sq. ft.
6625 Vaughn Road, Fayetteville, NC 28304
MLS# LP769387Listed by: TOWNSEND REAL ESTATE - Coming Soon
 $229,000Coming Soon3 beds 2 baths1,250 sq. ft.
5748 Pepperbush Drive, Fayetteville, NC 28304
MLS# LP764779Listed by: SPOAT JACKSON & BROWNE LLC - Coming Soon
 $875,000Coming Soon5 beds 4 baths4,511 sq. ft.
3400 Canmorre Court, Fayetteville, NC 28306
MLS# LP740999Listed by: KELLER WILLIAMS REALTY (FAYETTEVILLE) - Coming Soon
 $187,500Coming Soon3 beds 2 baths1,050 sq. ft.
5721 Randleman Street, Fayetteville, NC 28304
MLS# LP725917Listed by: COLDWELL BANKER ADVANTAGE - FAYETTEVILLE - Coming Soon
 $375,000Coming Soon3 beds 3 baths2,320 sq. ft.
1321 Four Wood Drive, Fayetteville, NC 28312
MLS# LP725412Listed by: RE/MAX CHOICE - New
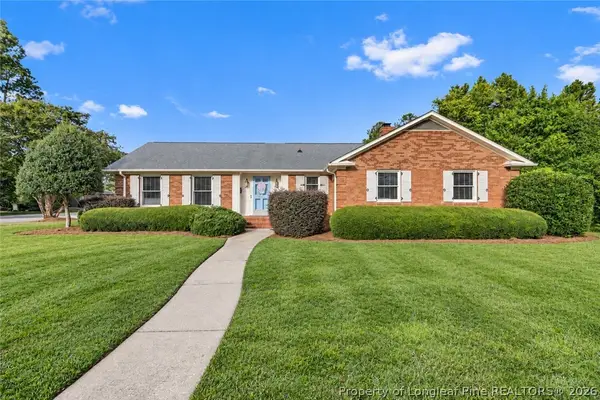 $299,900Active3 beds 2 baths1,704 sq. ft.
2630 Mirror Lake Drive, Fayetteville, NC 28303
MLS# 770612Listed by: COLDWELL BANKER ADVANTAGE - FAYETTEVILLE - New
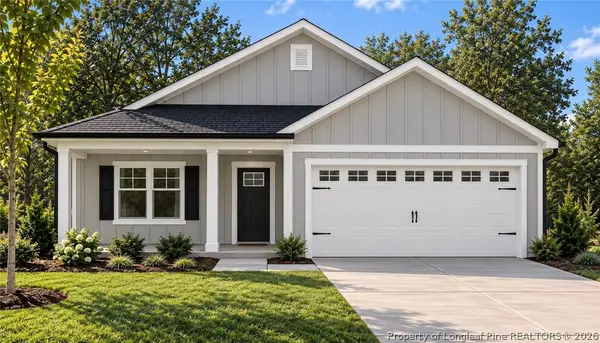 $279,950Active3 beds 2 baths1,406 sq. ft.
6342 Bailey Lake Road, Fayetteville, NC 28304
MLS# 770736Listed by: COLDWELL BANKER ADVANTAGE - FAYETTEVILLE


Protect your home and budget from life's surprises with an Assurant Home Warranty, backed by a partner that supports you through every step of homeownership. Explore Plans.
© 2026 Better Homes and Gardens Real Estate LLC. An Anywhere Real Estate company. All rights reserved. Better Homes and Gardens® Real Estate is a registered trademark owned by Meredith Operations Corporation, licensed to Better Homes and Gardens Real Estate LLC and used with permission. Better Homes and Gardens Real Estate LLC fully supports the principles of the Fair Housing Act and the Equal Opportunity Act. Listing information is deemed reliable but is not guaranteed accurate.
Each office is independently owned and operated.
Any services or products provided by third parties are not provided by, affiliated with or related to Better Homes and Gardens Real Estate LLC, or its affiliated companies.