
2624 Franciscan Drive, Fayetteville, NC 28306
Local realty services provided by:Better Homes and Gardens Real Estate Paracle
2624 Franciscan Drive,Fayetteville, NC 28306
$389,900
- 4 Beds
- 4 Baths
- 2,625 sq. ft.
- Single family
- Active
Listed by: team elite powered by coldwell banker advantage
Office: coldwell banker advantage - fayetteville
MLS#:LP765530
Source:RD
Price summary
- Price:$389,900
- Price per sq. ft.:$148.53
About this home
Welcome to this exceptional home offering the perfect combination of space, comfort, and convenience in the highly sought-after Woods at Birch Creek community, located within the desirable Jack Britt School District! Just minutes from shopping, dining, entertainment, and with easy access to the I-295 bypass for a quick commute to Fort Bragg, this home is ideally situated. This beautiful two-story home features 4 bedrooms, 3.5 bathrooms, and a spacious bonus room, (Except Primary Bedroom) providing a flexible floor plan to fit a variety of lifestyles. Beautiful oak hardwood flooring in foyer, Kitchen and landing area towards owner suite. Open-concept design creates an inviting space for everyday living and entertaining. The family room features a cozy fireplace and opens to a well-appointed kitchen complete with granite countertops, stainless steel appliances, an eat-in breakfast nook, and abundant cabinetry and countertop space. Host memorable dinners in the formal dining room, perfect for holidays and special occasions. The generously sized primary suite is conveniently located on the main level, offering privacy and comfort. The en-suite bath features a jetted soaking tub, separate shower, dual vanities, and two walk-in closets. Upstairs, you'll find three additional bedrooms, two full bathrooms, and a large bonus room that can easily serve as a media room, playroom, home office, or fitness space.Outside, mature landscaping provides added privacy, while the welcoming covered front porch and screened in back porch offer the perfect place to enjoy your morning coffee or unwind at the end of the day. This well-maintained home offers an incredible opportunity to own in one of the area's most desirable neighborhoods. Place this home on your MUST SEE LIST! WAIT! This Listing has a Tesla Wall connector in garage!...
Contact an agent
Home facts
- Year built:2005
- Listing ID #:LP765530
- Added:68 day(s) ago
- Updated:September 18, 2026 at 03:23 PM
Rooms and interior
- Bedrooms:4
- Total bathrooms:4
- Full bathrooms:3
- Rooms Total:8
- Living area:2,625 sq. ft.
Structure and exterior
- Year built:2005
- Building area:2,625 sq. ft.
Finances and disclosures
- Price:$389,900
- Price per sq. ft.:$148.53
Parking
- Garage:Yes
- Garage spaces:2
 Listings marked with a Doorify MLS icon are provided courtesy of the Doorify MLS, of North Carolina, Internet Data Exchange Database. Brokers make an effort to deliver accurate information, but buyers should independently verify any information on which they will rely in a transaction. The listing broker shall not be responsible for any typographical errors, misinformation, or misprints, and they shall be held totally harmless from any damages arising from reliance upon this data. This data is provided exclusively for consumers’ personal, non-commercial use. Copyright 2026 Doorify MLS of North Carolina. All rights reserved.
New listings near 2624 Franciscan Drive
- Coming Soon
 $229,000Coming Soon3 beds 2 baths1,250 sq. ft.
5748 Pepperbush Drive, Fayetteville, NC 28304
MLS# LP764779Listed by: SPOAT JACKSON & BROWNE LLC - Coming Soon
 $875,000Coming Soon5 beds 4 baths4,511 sq. ft.
3400 Canmorre Court, Fayetteville, NC 28306
MLS# LP740999Listed by: KELLER WILLIAMS REALTY (FAYETTEVILLE) - Coming Soon
 $187,500Coming Soon3 beds 2 baths1,050 sq. ft.
5721 Randleman Street, Fayetteville, NC 28304
MLS# LP725917Listed by: COLDWELL BANKER ADVANTAGE - FAYETTEVILLE - Coming Soon
 $375,000Coming Soon3 beds 3 baths2,320 sq. ft.
1321 Four Wood Drive, Fayetteville, NC 28312
MLS# LP725412Listed by: RE/MAX CHOICE - New
 $359,900Active3 beds 3 baths2,751 sq. ft.
1633 Holloman Drive, Fayetteville, NC 28312
MLS# LP769410Listed by: AT HOME REALTY - New
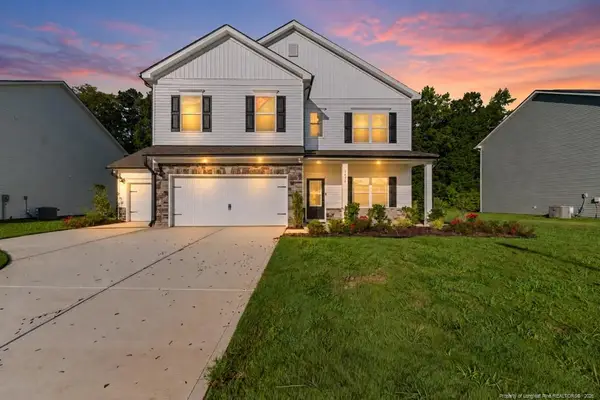 $379,990Active4 beds 3 baths2,372 sq. ft.
1478 Draw Bridge Lane, Fayetteville, NC 28312
MLS# LP769580Listed by: EVOLVE REALTY - New
 $173,500Active3 beds 2 baths1,365 sq. ft.
437 Baywood Road, Fayetteville, NC 28312
MLS# LP769566Listed by: KELLER WILLIAMS REALTY (FAYETTEVILLE) - New
 $250,000Active3 beds 2 baths1,554 sq. ft.
904 Broadmore Drive, Fayetteville, NC 28314
MLS# 10193501Listed by: TRAILWOOD REALTY, LLC - New
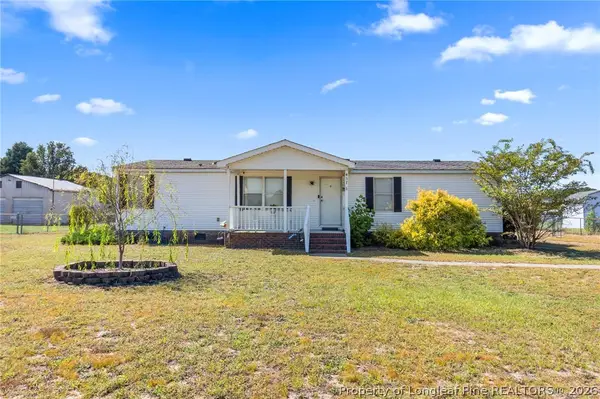 $170,000Active3 beds 2 baths1,365 sq. ft.
437 Baywood Road, Fayetteville, NC 28312
MLS# 769566Listed by: KELLER WILLIAMS REALTY (FAYETTEVILLE) - New
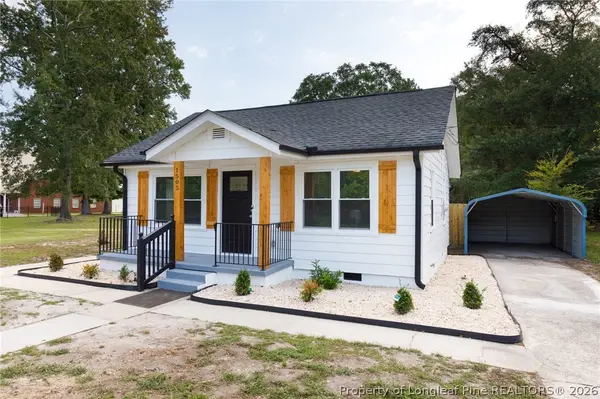 $179,900Active3 beds 2 baths1,020 sq. ft.
1505 Deep Creek Road, Fayetteville, NC 28312
MLS# 769567Listed by: CENTURY 21 THE REALTY GROUP


Protect your home and budget from life's surprises with an Assurant Home Warranty, backed by a partner that supports you through every step of homeownership. Explore Plans.
© 2026 Better Homes and Gardens Real Estate LLC. An Anywhere Real Estate company. All rights reserved. Better Homes and Gardens® Real Estate is a registered trademark owned by Meredith Operations Corporation, licensed to Better Homes and Gardens Real Estate LLC and used with permission. Better Homes and Gardens Real Estate LLC fully supports the principles of the Fair Housing Act and the Equal Opportunity Act. Listing information is deemed reliable but is not guaranteed accurate.
Each office is independently owned and operated.
Any services or products provided by third parties are not provided by, affiliated with or related to Better Homes and Gardens Real Estate LLC, or its affiliated companies.