
2630 Mirror Lake Drive, Fayetteville, NC 28303
Local realty services provided by:Better Homes and Gardens Real Estate Paracle
2630 Mirror Lake Drive,Fayetteville, NC 28303
$299,900
- 3 Beds
- 2 Baths
- 1,638 sq. ft.
- Single family
- Pending
Listed by: vance townsend
Office: townsend real estate
MLS#:766650
Source:NC_FRAR
Price summary
- Price:$299,900
- Price per sq. ft.:$183.09
- Monthly HOA dues:$2.08
About this home
*** Sellers are offering $5,000 in seller concessions *** Beautifully updated 3-bedroom, 2-bath brick home situated on a large corner lot in the highly sought-after Vanstory Hills neighborhood. Just a short walk to Vanstory Hills Elementary, this home offers an unbeatable location with convenient access to shopping, dining, and Fort Bragg. Thoughtfully updated throughout while maintaining its classic charm, this home is truly move-in ready. Enjoy your morning coffee, host family and friends, or simply unwind year-round on the spacious covered patio overlooking the backyard. Combining timeless appeal, modern updates, and an exceptional location, this home is ready for its next owners.
Contact an agent
Home facts
- Year built:1959
- Subdivision & Development:VANSTORY HILLS
- Listing ID #:766650
- Added:53 day(s) ago
- Updated:September 18, 2026 at 08:30 AM
Rooms and interior
- Bedrooms:3
- Total bathrooms:2
- Full bathrooms:2
- Rooms Total:10
- Flooring:Hardwood, Tile
- Dining Description:Separate Formal Dining Room
- Bathrooms Description:Tub Shower
- Kitchen Description:Dishwasher, Microwave, Oven, Range, Refrigerator
- Basement Description:Crawl Space
- Living area:1,638 sq. ft.
Heating and cooling
- Cooling:Central Air
- Central air:Yes
Structure and exterior
- Year built:1959
- Building area:1,638 sq. ft.
- Lot area:0.33 Acres
- Lot Features:Cleared
- Construction Materials:Brick
- Exterior Features:Corner Lot, Fence, Patio, Storage
- Levels:1 Story
Schools
- High school:Terry Sanford Senior High
- Middle school:Max Abbott Middle School
Utilities
- Water:Public
- Sewer:Public Sewer
Finances and disclosures
- Price:$299,900
- Price per sq. ft.:$183.09
Features and amenities
- Appliances:Dishwasher, Microwave, Range, Refrigerator
- Amenities:Blinds, Granite Counters, Window Treatments
New listings near 2630 Mirror Lake Drive
- Coming Soon
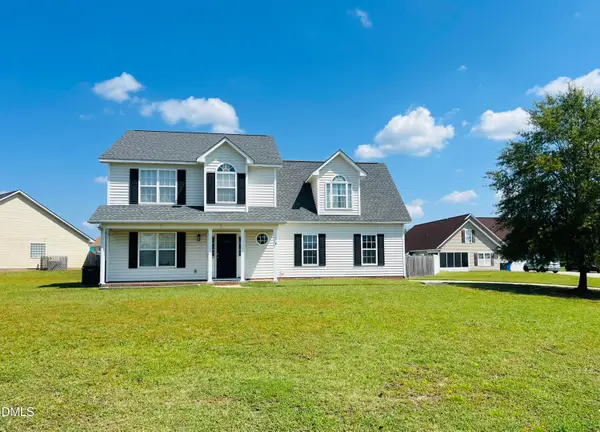 Listed by BHGRE$315,000Coming Soon4 beds 3 baths2,032 sq. ft.
5838 Cornfield Avenue, Fayetteville, NC 28314
MLS# 10192644Listed by: BETTER HOMES & GARDENS REAL ES - Coming Soon
 $229,000Coming Soon3 beds 2 baths1,250 sq. ft.
5748 Pepperbush Drive, Fayetteville, NC 28304
MLS# LP764779Listed by: SPOAT JACKSON & BROWNE LLC - Coming Soon
 $875,000Coming Soon5 beds 4 baths4,511 sq. ft.
3400 Canmorre Court, Fayetteville, NC 28306
MLS# LP740999Listed by: KELLER WILLIAMS REALTY (FAYETTEVILLE) - Coming Soon
 $187,500Coming Soon3 beds 2 baths1,050 sq. ft.
5721 Randleman Street, Fayetteville, NC 28304
MLS# LP725917Listed by: COLDWELL BANKER ADVANTAGE - FAYETTEVILLE - Coming Soon
 $375,000Coming Soon3 beds 3 baths2,320 sq. ft.
1321 Four Wood Drive, Fayetteville, NC 28312
MLS# LP725412Listed by: RE/MAX CHOICE - New
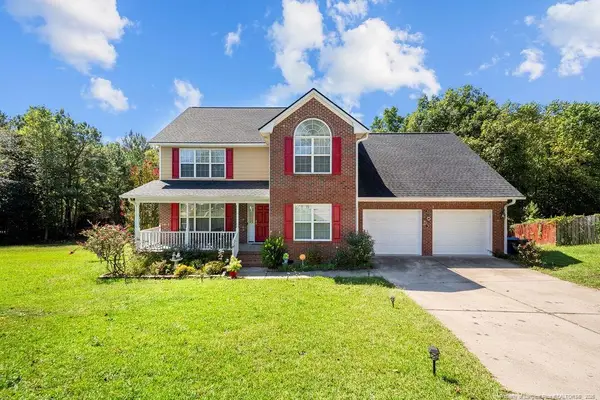 $355,000Active4 beds 4 baths2,503 sq. ft.
2533 Canford Lane, Fayetteville, NC 28304
MLS# LP768870Listed by: COLDWELL BANKER ADVANTAGE - YADKIN ROAD - New
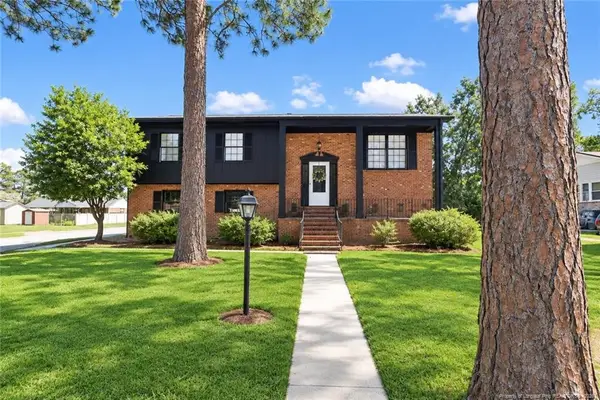 $275,000Active4 beds 3 baths2,034 sq. ft.
6934 Brockwood Street, Fayetteville, NC 28314
MLS# LP769323Listed by: KIM MANN REALTY LLC - New
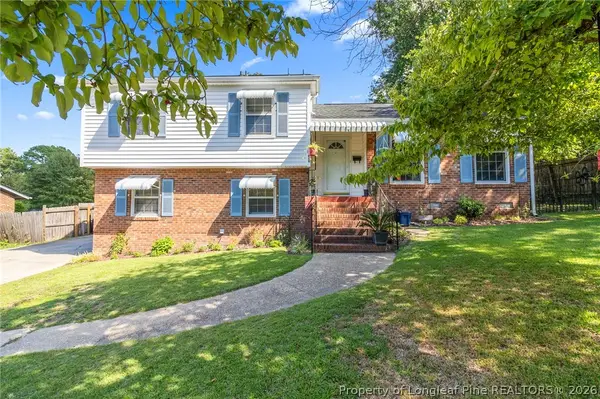 $240,000Active3 beds 2 baths1,704 sq. ft.
459 Grayton Place, Fayetteville, NC 28311
MLS# 769481Listed by: ON POINT REALTY - New
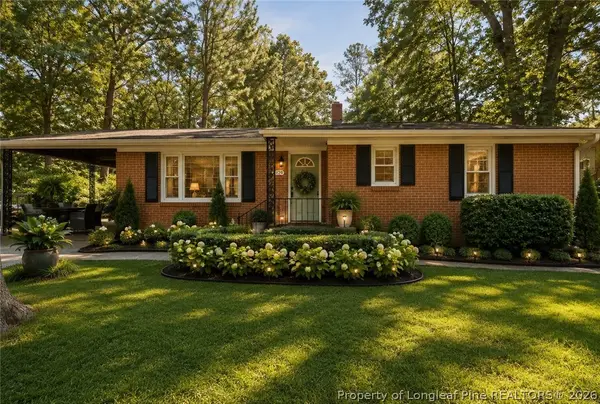 $182,000Active3 beds 1 baths1,130 sq. ft.
4332 Lakeside Drive, Fayetteville, NC 28311
MLS# 769506Listed by: KELLER WILLIAMS REALTY (PINEHURST) - New
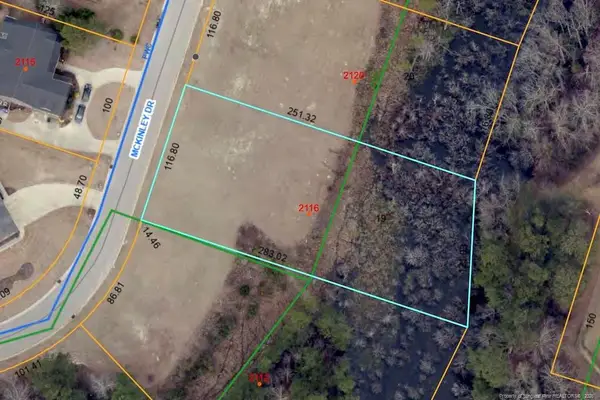 $44,000Active0.72 Acres
2116 Mckinley Drive, Fayetteville, NC 28311
MLS# LP769544Listed by: FRANKLIN JOHNSON COMMERCIAL REAL ESTATE


Protect your home and budget from life's surprises with an Assurant Home Warranty, backed by a partner that supports you through every step of homeownership. Explore Plans.
© 2026 Better Homes and Gardens Real Estate LLC. An Anywhere Real Estate company. All rights reserved. Better Homes and Gardens® Real Estate is a registered trademark owned by Meredith Operations Corporation, licensed to Better Homes and Gardens Real Estate LLC and used with permission. Better Homes and Gardens Real Estate LLC fully supports the principles of the Fair Housing Act and the Equal Opportunity Act. Listing information is deemed reliable but is not guaranteed accurate.
Each office is independently owned and operated.
Any services or products provided by third parties are not provided by, affiliated with or related to Better Homes and Gardens Real Estate LLC, or its affiliated companies.