
275 Waterdown Drive #4, Fayetteville, NC 28314
Local realty services provided by:Better Homes and Gardens Real Estate Paracle
275 Waterdown Drive #4,Fayetteville, NC 28314
$154,900
- 3 Beds
- 2 Baths
- 1,307 sq. ft.
- Condominium
- Pending
Listed by: dana faircloth
Office: at home realty
MLS#:764538
Source:NC_FRAR
Price summary
- Price:$154,900
- Price per sq. ft.:$118.52
- Monthly HOA dues:$243
About this home
Beautifully updated 3 bedroom, 2 bath first floor condo with a private covered balcony overlooking a peaceful setting with no neighbors directly behind you.
The interior has been completely refreshed with fresh paint and new LVP flooring throughout. The kitchen features new granite countertops, new cabinetry, new matching stainless steel appliances, and a large breakfast bar that's perfect for everyday dining or entertaining.
The laundry room is conveniently located behind a handcrafted sliding barn door and includes coordinating built-in shelving for additional storage.
Both bathrooms have been updated with new granite countertops, updated vanities, and modern finishes.
Every room has been thoughtfully renovated, giving this home a fresh, updated feel. Located on the first floor for easy access, this move in ready condo is ready for its next owner.
Enjoy a low maintenance lifestyle with HOA maintained exterior grounds and an impressive selection of community amenities. Residents have access to a community pool, tennis courts, a playground, scenic lakes, and a clubhouse....
Contact an agent
Home facts
- Year built:1995
- Subdivision & Development:THE CROSSINGS
- Listing ID #:764538
- Added:3 day(s) ago
- Updated:August 13, 2026 at 08:41 PM
Rooms and interior
- Bedrooms:3
- Total bathrooms:2
- Full bathrooms:2
- Rooms Total:5
- Flooring:Laminate
- Bathrooms Description:Double Vanity, Garden Tub/Roman Tub, Separate Shower
- Kitchen Description:Dishwasher, Disposal, Microwave, Range, Refrigerator
- Living area:1,307 sq. ft.
Heating and cooling
- Heating:Gas, Heat Pump
Structure and exterior
- Year built:1995
- Building area:1,307 sq. ft.
- Lot Features:Cleared
- Construction Materials:Brick Veneer
- Exterior Features:Patio, Playground, Storage, Tennis Courts
Schools
- High school:Westover Senior High
- Middle school:Westover Middle School
- Elementary school:Morganton Road Elementary
Utilities
- Water:Public
- Sewer:Public Sewer
Finances and disclosures
- Price:$154,900
- Price per sq. ft.:$118.52
Features and amenities
- Appliances:Dishwasher, Disposal, Microwave, Range, Refrigerator
- Laundry features:In Unit
- Amenities:Blinds, Ceiling Fans, Granite Counters, Smoke Detectors, Window Treatments
- Pool features:In Ground, Indoor, Pool
New listings near 275 Waterdown Drive #4
 $239,987Active3 beds 2 baths1,570 sq. ft.
824 Sage Creek Lane #12, Fayetteville, NC 28305
MLS# 766805Listed by: EXIT REALTY PREFERRED- New
 $164,500Active3 beds 3 baths1,423 sq. ft.
2214 Kilt Rock Way, Fayetteville, NC 28306
MLS# LP765655Listed by: TJB REALTY - New
 $259,900Active4 beds 2 baths1,904 sq. ft.
940 Flintwood Road, Fayetteville, NC 28314
MLS# LP767142Listed by: RE/MAX CHOICE - New
 $345,000Active4 beds 3 baths2,481 sq. ft.
5716 Danville Drive, Fayetteville, NC 28311
MLS# LP767633Listed by: THE SUPERIOR GROUP ASPIRE - New
 $169,900Active2 beds 2 baths1,203 sq. ft.
3317 Harbour Pointe Place, Fayetteville, NC 28314
MLS# 4414305Listed by: SUNRISE FINANCE LLC - New
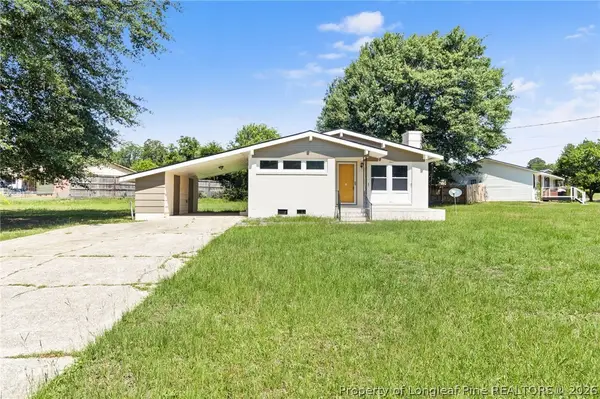 $265,000Active3 beds 2 baths1,674 sq. ft.
434 Lynhurst Drive, Fayetteville, NC 28314
MLS# 766737Listed by: EXP REALTY LLC - New
 $255,000Active3 beds 3 baths1,525 sq. ft.
5039 Westerly Drive, Fayetteville, NC 28314
MLS# 767340Listed by: EXP REALTY LLC - New
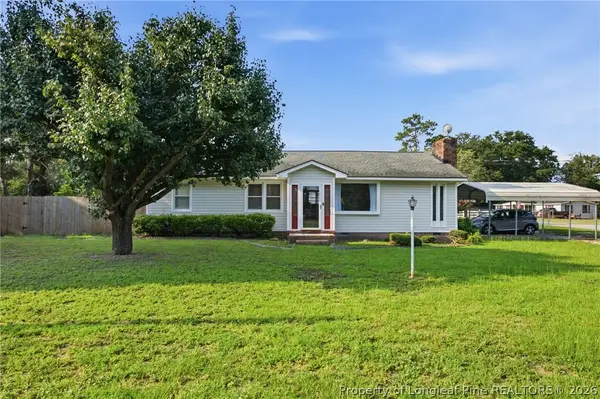 $195,000Active2 beds 2 baths1,423 sq. ft.
3733 Carlos Avenue, Fayetteville, NC 28306
MLS# 767518Listed by: LPT REALTY LLC - New
 $250,000Active3 beds 3 baths1,850 sq. ft.
3622 Cocoanut Court, Fayetteville, NC 28314
MLS# 767522Listed by: THE PROPERTY EMPORIUM - New
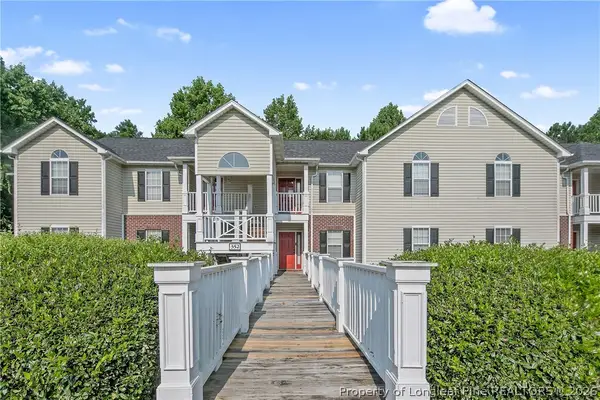 $165,000Active2 beds 2 baths1,182 sq. ft.
352 Bubble Creek Court, Fayetteville, NC 28311
MLS# 767582Listed by: OAK & ELM REALTY GROUP LLC


Protect your home and budget from life's surprises with an Assurant Home Warranty, backed by a partner that supports you through every step of homeownership. Explore Plans.
© 2026 Better Homes and Gardens Real Estate LLC. An Anywhere Real Estate company. All rights reserved. Better Homes and Gardens® Real Estate is a registered trademark owned by Meredith Operations Corporation, licensed to Better Homes and Gardens Real Estate LLC and used with permission. Better Homes and Gardens Real Estate LLC fully supports the principles of the Fair Housing Act and the Equal Opportunity Act. Listing information is deemed reliable but is not guaranteed accurate.
Each office is independently owned and operated.
Any services or products provided by third parties are not provided by, affiliated with or related to Better Homes and Gardens Real Estate LLC, or its affiliated companies.