
2825 Blockade Runner Drive, Fayetteville, NC 28306
Local realty services provided by:Better Homes and Gardens Real Estate Paracle
2825 Blockade Runner Drive,Fayetteville, NC 28306
$355,000
- 4 Beds
- 3 Baths
- 2,312 sq. ft.
- Single family
- Active
Listed by: sean mcdonough
Office: hive realty group
MLS#:771271
Source:NC_FRAR
Price summary
- Price:$355,000
- Price per sq. ft.:$153.55
- Monthly HOA dues:$12.5
About this home
Welp… if you've been scrolling past homes that need a project list before you can even move in, go ahead and stop right here and better yet, this one is in the Jack Britt School District. 2825 Blockade Runner Dr in Fayetteville has already handled the big stuff for you — brand new quartz countertops, brand new appliances, and new LVP flooring — so you can spend your first weekend unpacking instead of renovating.
Step in the front door and the light in here does the talking. The open main living area features new luxury vinyl plank flooring, fresh light tones, crown molding, and statement crystal chandeliers that bring just the right amount of shine without trying too hard. Built-in floating shelves and a low-profile media console in the front living space give you storage and display room from day one, and plantation shutters let you dial in the natural light.
The great room is anchored by a fireplace with an elegant white mantel — a natural gathering spot — and flows right into the dining area, where sliding glass doors open things up and keep the backyard in view. No walls boxing you in, no choppy layout to work around. Just real, usable space that lives the way people actually live.
Now the kitchen, because this is where the receipts are. Brand new quartz countertops run throughout, including the oversized center island with seating potential, storage, and plenty of prep room for weeknight dinners or a full spread. Crisp white cabinetry, a tile backsplash, and a window over the sink keep it bright and clean. And yes — the stainless steel appliances are brand new: French-door refrigerator, range, built-in microwave, and dishwasher. Still got that new-appliance feeling, because they are new.
Off the back, sliding doors lead to the covered and screened rear porch — coffee in the morning, dinner in the evening, and a whole lot of Carolina fresh air in between, without the bugs joining you. The fenced backyard beyond it gives you room to spread out, play, garden, grill, and just breathe a little.
When it's time to call it a night, the primary suite's private bathroom is set up right: a double vanity with generous counter space (two sinks — nobody's fighting over one faucet), a separate soaking tub for when you actually get ten quiet minutes, a separate glass-enclosed shower, and tile flooring and tub surround throughout.
Throughout the home you'll find the details that make everyday life easier: recessed lighting, ceiling-height trim work, chair-rail accents in the entry and dining areas, and that consistent new LVP carrying the main living spaces so everything feels connected and easy to maintain.
Real talk: updated kitchens and baths, new floors, and a screened porch already done are the expensive, time-consuming parts — and here, they're handled. Bring your furniture, bring your people, and bring your plans. This one is move-in ready in Fayetteville's 28306, convenient to everyday shopping, dining, and the commute routes folks around here actually use.
Homes with this much new already in them don't sit long. Come see it in person and picture your life here — let's make it happen....
Contact an agent
Home facts
- Year built:2010
- Subdivision & Development:SUMMER GROVE
- Listing ID #:771271
- Added:13 day(s) ago
- Updated:November 03, 2026 at 06:45 PM
Rooms and interior
- Bedrooms:4
- Total bathrooms:3
- Full bathrooms:2
- Half bathrooms:1
- Rooms Total:8
- Flooring:Carpet, Laminate, Tile
- Dining Description:Kitchen/Dining Combo
- Bathrooms Description:Garden Tub/Roman Tub, Separate Shower
- Kitchen Description:Dishwasher, Disposal, Kitchen/Dining Combo, Microwave, Range, Refrigerator
- Living area:2,312 sq. ft.
Heating and cooling
- Cooling:Central Air, Electric
- Heating:Heat Pump
- Central air:Yes
Structure and exterior
- Year built:2010
- Building area:2,312 sq. ft.
- Lot Features:Cleared
- Construction Materials:Vinyl Siding
- Exterior Features:Patio
- Levels:2 Story
Schools
- High school:Jack Britt Senior High
- Middle school:John Griffin Middle School
- Elementary school:Melvin Honeycutt Elementary
Utilities
- Water:Public
- Sewer:Public Sewer
Finances and disclosures
- Price:$355,000
- Price per sq. ft.:$153.55
Features and amenities
- Appliances:Dishwasher, Disposal, Microwave, Range, Refrigerator
- Laundry features:Dryer Hookup, Washer Hookup
- Amenities:Ceiling Fans, Smoke Detectors
Parking
- Parking description:Attached, Garage
- Garage:Yes
- Garage spaces:2
New listings near 2825 Blockade Runner Drive
- Coming Soon
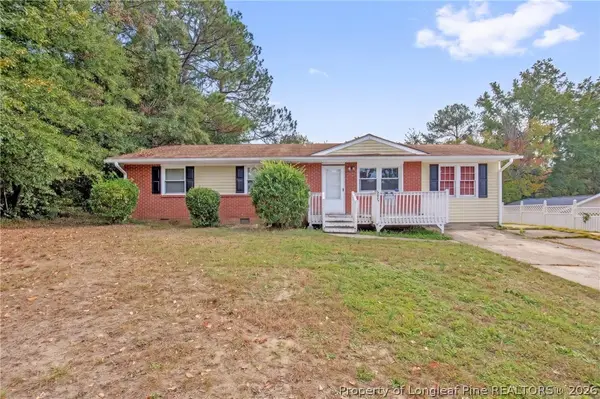 $195,000Coming Soon3 beds 1 baths1,347 sq. ft.
6025 Blairmore Place, Fayetteville, NC 28314
MLS# 771667Listed by: KELLER WILLIAMS REALTY (FAYETTEVILLE) - Coming Soon
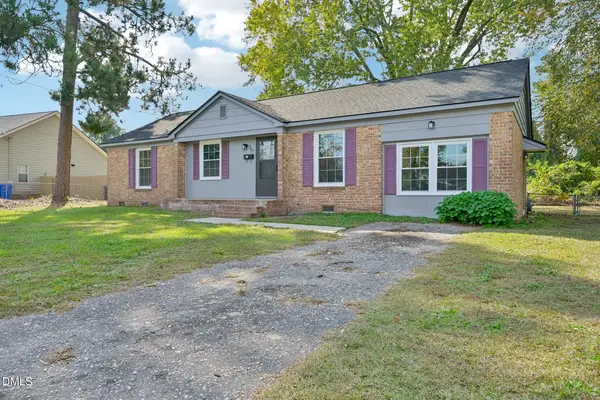 $220,000Coming Soon3 beds 2 baths1,377 sq. ft.
562 Waterbury Drive, Fayetteville, NC 28311
MLS# 10201135Listed by: DASH CAROLINA - Coming Soon
 $210,000Coming Soon1.11 Acres
1.11 Acres Clinton Road, Fayetteville, NC 28312
MLS# 771565Listed by: COLDWELL BANKER ADVANTAGE - FAYETTEVILLE - Coming Soon
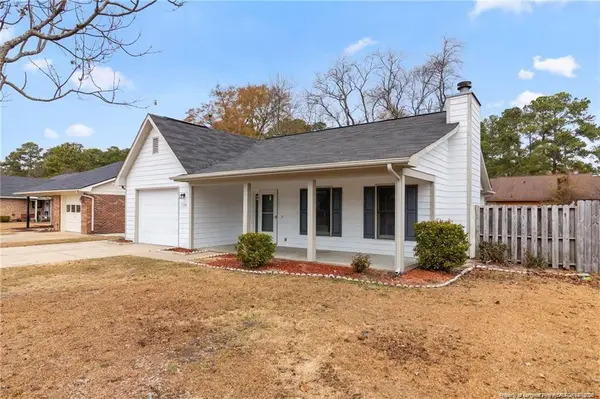 $229,000Coming Soon3 beds 2 baths1,250 sq. ft.
5748 Pepperbush Drive, Fayetteville, NC 28304
MLS# LP764779Listed by: SPOAT JACKSON & BROWNE LLC - Coming Soon
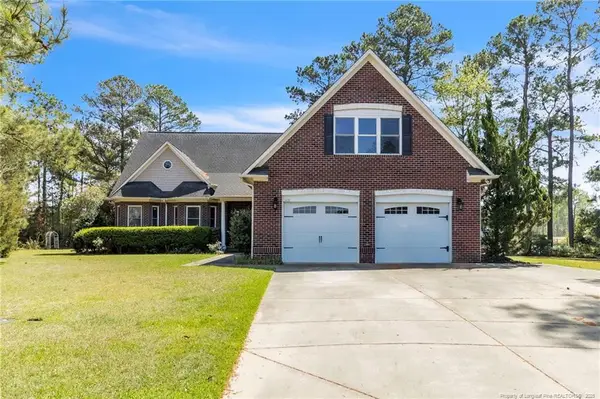 $875,000Coming Soon5 beds 4 baths4,511 sq. ft.
3400 Canmorre Court, Fayetteville, NC 28306
MLS# LP740999Listed by: KELLER WILLIAMS REALTY (FAYETTEVILLE) - Coming Soon
 $187,500Coming Soon3 beds 2 baths1,050 sq. ft.
5721 Randleman Street, Fayetteville, NC 28304
MLS# LP725917Listed by: COLDWELL BANKER ADVANTAGE - FAYETTEVILLE - Coming Soon
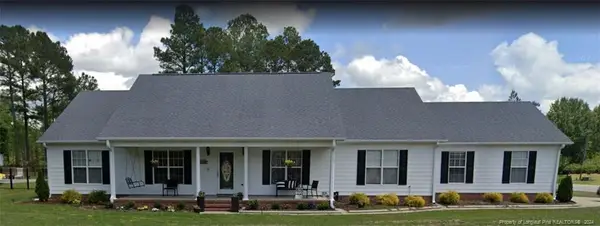 $375,000Coming Soon3 beds 3 baths2,320 sq. ft.
1321 Four Wood Drive, Fayetteville, NC 28312
MLS# LP725412Listed by: RE/MAX CHOICE - New
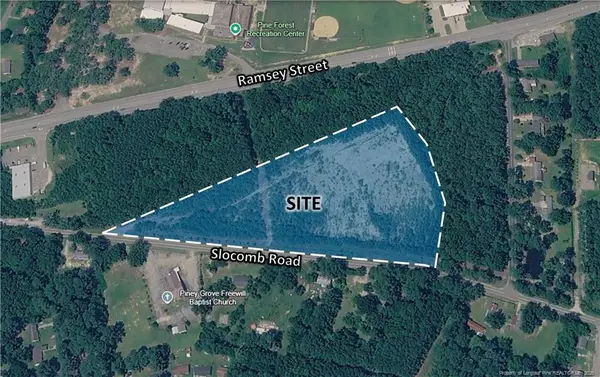 $549,900Active10.01 Acres
269 Slocomb Road, Fayetteville, NC 28311
MLS# LP771633Listed by: FRANKLIN JOHNSON COMMERCIAL REAL ESTATE - New
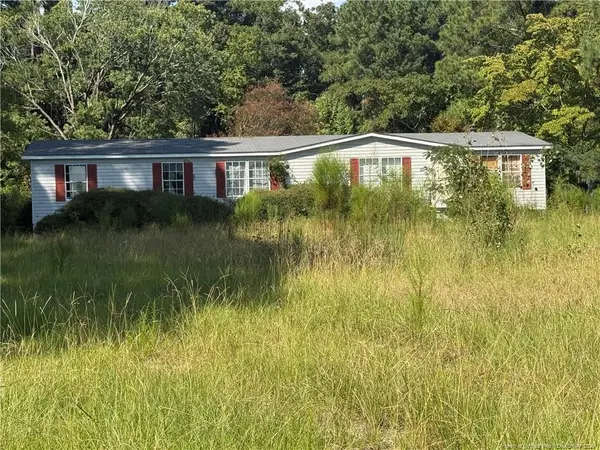 $119,500Active3 beds 2 baths1,716 sq. ft.
1511 Scallywag Road, Fayetteville, NC 28306
MLS# LP771871Listed by: ONNIT REALTY GROUP - New
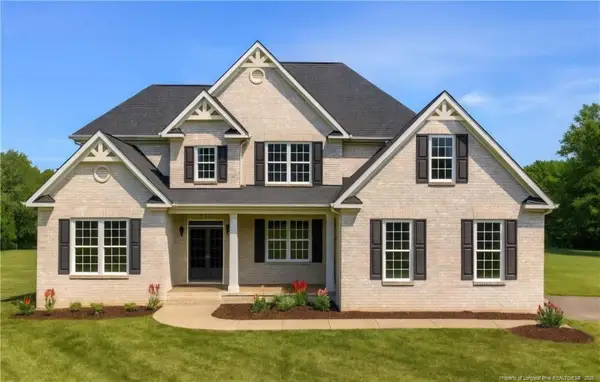 $799,000Active5 beds 4 baths3,576 sq. ft.
530 Swan Island Court, Fayetteville, NC 28311
MLS# LP771873Listed by: EVOLVE REALTY


Protect your home and budget from life's surprises with an Assurant Home Warranty, backed by a partner that supports you through every step of homeownership. Explore Plans.
© 2026 Better Homes and Gardens Real Estate LLC. An Anywhere Real Estate company. All rights reserved. Better Homes and Gardens® Real Estate is a registered trademark owned by Meredith Operations Corporation, licensed to Better Homes and Gardens Real Estate LLC and used with permission. Better Homes and Gardens Real Estate LLC fully supports the principles of the Fair Housing Act and the Equal Opportunity Act. Listing information is deemed reliable but is not guaranteed accurate.
Each office is independently owned and operated.
Any services or products provided by third parties are not provided by, affiliated with or related to Better Homes and Gardens Real Estate LLC, or its affiliated companies.