
300 Pinecrest Drive, Fayetteville, NC 28305
Local realty services provided by:Better Homes and Gardens Real Estate Paracle
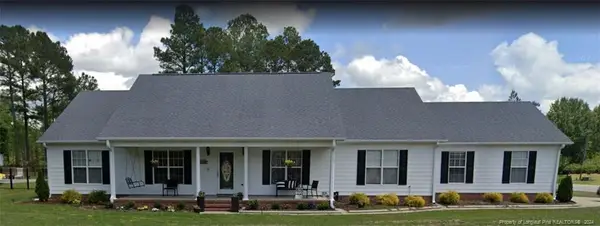
300 Pinecrest Drive,Fayetteville, NC 28305
$259,000
- 3 Beds
- 2 Baths
- 1,551 sq. ft.
- Single family
- Pending
Listed by: jennifer munoz
Office: exp realty of the triangle nc
MLS#:770820
Source:NC_FRAR
Price summary
- Price:$259,000
- Price per sq. ft.:$166.99
About this home
Nestled in Fayetteville’s historic Haymont district, this charming three-bedroom, two-bath home blends the character of the past with the comforts of today. Follow the brick pathway to custom French doors that welcome you into an inviting living room featuring beautiful hardwood floors, brick fireplace, and timeless architectural details. Graceful arched doorways, original doorknobs, and classic trim showcase the craftsmanship that makes Haymont such a special part of Fayetteville’s history. The formal dining room features custom built-ins and decorative ceiling trim work, adding another layer of character and craftsmanship. The fully updated kitchen features granite countertops and modern conveniences, while the beautifully updated bathroom showcases custom tilework. A light-filled three-season sunroom features sliding doors that open to welcome the outdoors in, overlooking the beautifully landscaped yard. The unfinished basement provides ample storage, while the fully fenced yard offers privacy and low-maintenance landscaping. Rich in history and full of character, this home captures the charm of historic Haymont with the comforts of modern living. *** Offering a 5,000 concession for buyer to use as they choose***...
Contact an agent
Home facts
- Year built:1940
- Subdivision & Development:HAYMOUNT
- Listing ID #:770820
- Added:18 day(s) ago
- Updated:November 04, 2026 at 11:06 AM
Rooms and interior
- Bedrooms:3
- Total bathrooms:2
- Full bathrooms:2
- Rooms Total:7
- Flooring:Hardwood, Tile
- Kitchen Description:Disposal, Kitchen Island, Range
- Basement Description:Crawl Space
- Living area:1,551 sq. ft.
Heating and cooling
- Cooling:Central Air, Electric
- Heating:Forced Air, Gas
- Central air:Yes
Structure and exterior
- Year built:1940
- Building area:1,551 sq. ft.
- Lot area:0.36 Acres
- Lot Features:Level
- Architectural Style:Ranch
- Construction Materials:Wood Frame
- Exterior Features:Corner Lot, Fence, Patio
Schools
- High school:Terry Sanford Senior High
- Middle school:Max Abbott Middle School
- Elementary school:Vanstory Hills Elementary (3-5)
Utilities
- Water:Public
- Sewer:Public Sewer
Finances and disclosures
- Price:$259,000
- Price per sq. ft.:$166.99
Features and amenities
- Appliances:Disposal, Range
- Laundry features:Dryer Hookup, Washer Hookup
- Amenities:Blinds, Ceiling Fans, Granite Counters, Window Treatments
New listings near 300 Pinecrest Drive
- Coming Soon
 $299,000Coming Soon3 beds 2 baths1,912 sq. ft.
2017 Crossway Drive, Fayetteville, NC 28304
MLS# LP771872Listed by: TOWNSEND REAL ESTATE - Coming Soon
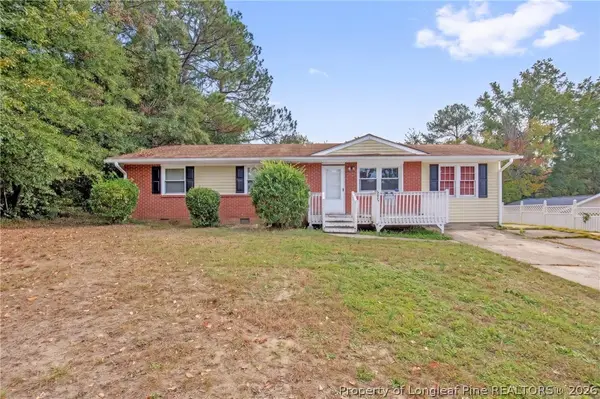 $195,000Coming Soon3 beds 1 baths1,347 sq. ft.
6025 Blairmore Place, Fayetteville, NC 28314
MLS# 771667Listed by: KELLER WILLIAMS REALTY (FAYETTEVILLE) - Coming Soon
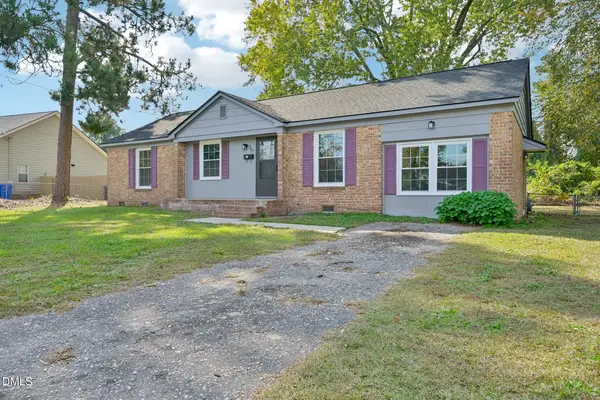 $220,000Coming Soon3 beds 2 baths1,377 sq. ft.
562 Waterbury Drive, Fayetteville, NC 28311
MLS# 10201135Listed by: DASH CAROLINA - Coming Soon
 $210,000Coming Soon1.11 Acres
1.11 Acres Clinton Road, Fayetteville, NC 28312
MLS# 771565Listed by: COLDWELL BANKER ADVANTAGE - FAYETTEVILLE - Coming Soon
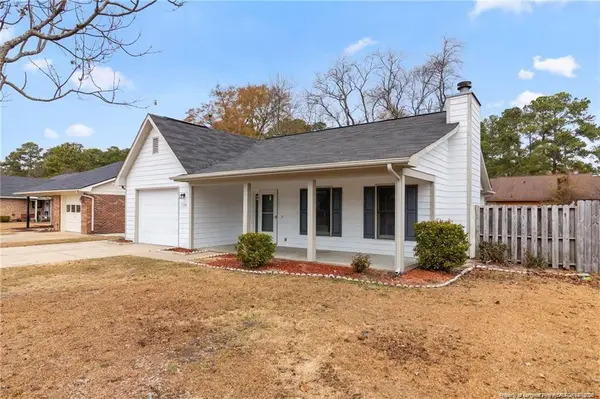 $229,000Coming Soon3 beds 2 baths1,250 sq. ft.
5748 Pepperbush Drive, Fayetteville, NC 28304
MLS# LP764779Listed by: SPOAT JACKSON & BROWNE LLC - Coming Soon
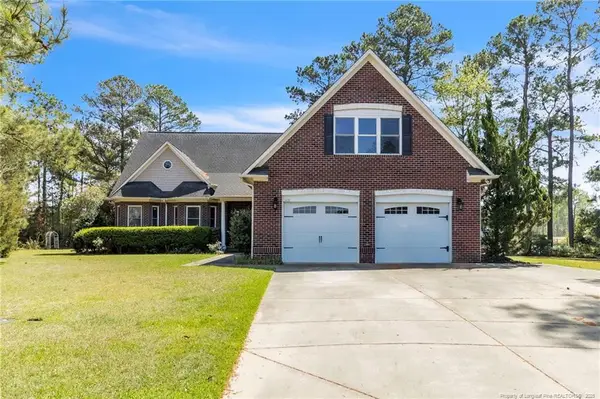 $875,000Coming Soon5 beds 4 baths4,511 sq. ft.
3400 Canmorre Court, Fayetteville, NC 28306
MLS# LP740999Listed by: KELLER WILLIAMS REALTY (FAYETTEVILLE) - Coming Soon
 $187,500Coming Soon3 beds 2 baths1,050 sq. ft.
5721 Randleman Street, Fayetteville, NC 28304
MLS# LP725917Listed by: COLDWELL BANKER ADVANTAGE - FAYETTEVILLE - Coming Soon
 $375,000Coming Soon3 beds 3 baths2,320 sq. ft.
1321 Four Wood Drive, Fayetteville, NC 28312
MLS# LP725412Listed by: RE/MAX CHOICE - New
 $265,000Active4 beds 2 baths1,573 sq. ft.
2929 Brookberry Court, Fayetteville, NC 28306
MLS# 771876Listed by: BIRCH & BEAM REALTY - New
 $262,000Active3 beds 2 baths1,604 sq. ft.
2352 Saltwood Road, Fayetteville, NC 28306
MLS# 771908Listed by: NORTHGROUP REAL ESTATE


Protect your home and budget from life's surprises with an Assurant Home Warranty, backed by a partner that supports you through every step of homeownership. Explore Plans.
© 2026 Better Homes and Gardens Real Estate LLC. An Anywhere Real Estate company. All rights reserved. Better Homes and Gardens® Real Estate is a registered trademark owned by Meredith Operations Corporation, licensed to Better Homes and Gardens Real Estate LLC and used with permission. Better Homes and Gardens Real Estate LLC fully supports the principles of the Fair Housing Act and the Equal Opportunity Act. Listing information is deemed reliable but is not guaranteed accurate.
Each office is independently owned and operated.
Any services or products provided by third parties are not provided by, affiliated with or related to Better Homes and Gardens Real Estate LLC, or its affiliated companies.