
3026 Totley Drive, Fayetteville, NC 28306
Local realty services provided by:Better Homes and Gardens Real Estate Paracle
3026 Totley Drive,Fayetteville, NC 28306
$249,900
- 3 Beds
- 2 Baths
- - sq. ft.
- Single family
- Sold
Listed by: uta belletete
Office: re/max choice
MLS#:LP765619
Source:RD
Sorry, we are unable to map this address
Price summary
- Price:$249,900
About this home
BRAND NEW HVAC INSTALLED JULY 20TH, 2026!!!Welcome to this charming 3-bedroom, 2-bath home in the desirable Saddle Ridge neighborhood! Featuring a popular split-bedroom floor plan, this brick and vinyl siding home offers an open-concept layout with a spacious living room complete with a cozy fireplace and soaring cathedral ceilings.The dining area is conveniently located just off the kitchen, where you'll find plenty of counter space for meal prep and entertaining. The private owner's suite features a beautifully tiled en-suite bathroom with a walk-in shower, double vanities with granite countertops, and generous space to unwind.Recent updates include a new roof (2018), new HVAC, fresh interior paint throughout, and brand-new carpet in all three bedrooms, making this home truly move-in ready.Step outside to enjoy the deck and paved patio overlooking the fully fenced backyard. With wiring already in place for a hot tub, the outdoor space is ready for your personal touch and perfect for relaxing or entertaining.Conveniently located just minutes from Hope Mills shopping and dining, with easy access to the airport, this home is also close to Hope Mills Lake, where you can enjoy kayaking, fishing, walking trails, and a variety of summer activities. Don't miss your opportunity to own this beautiful, well-maintained home in a fantastic location!...
Contact an agent
Home facts
- Year built:2007
- Subdivision & Development:Saddle Ridge
- Listing ID #:LP765619
- Added:66 day(s) ago
- Updated:September 19, 2026 at 07:07 AM
Rooms and interior
- Bedrooms:3
- Total bathrooms:2
- Full bathrooms:2
- Rooms Total:5
- Flooring:Ceramic Tile, Hardwood, Luxury Vinyl, Tile, Vinyl
- Dining Description:Living/Dining Room Combination
- Bathrooms Description:Double Vanity, Separate Shower
- Kitchen Description:Dishwasher, Microwave, Range, Refrigerator
- Basement:Yes
- Basement Description:Crawl Space
Heating and cooling
- Cooling:Central Air, Electric
- Heating:Heat Pump
- Central air:Yes
Structure and exterior
- Year built:2007
- Architectural Style:Ranch
- Construction Materials:Brick Veneer, Frame
- Exterior Features:Deck, Fenced Yard, Patio
Finances and disclosures
- Price:$249,900
Features and amenities
- Laundry features:Inside, Main Level
- Amenities:Blinds
Parking
- Parking description:Attached
- Garage:Yes
- Garage spaces:2
 Listings marked with a Doorify MLS icon are provided courtesy of the Doorify MLS, of North Carolina, Internet Data Exchange Database. Brokers make an effort to deliver accurate information, but buyers should independently verify any information on which they will rely in a transaction. The listing broker shall not be responsible for any typographical errors, misinformation, or misprints, and they shall be held totally harmless from any damages arising from reliance upon this data. This data is provided exclusively for consumers’ personal, non-commercial use. Copyright 2026 Doorify MLS of North Carolina. All rights reserved.
New listings near 3026 Totley Drive
- Coming Soon
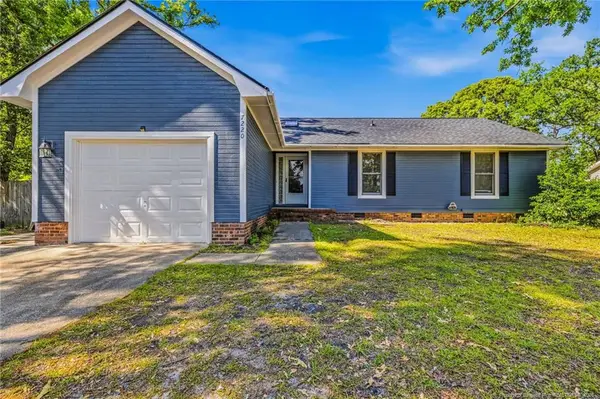 $222,500Coming Soon3 beds 2 baths1,298 sq. ft.
7220 Clear Spring Drive, Fayetteville, NC 28314
MLS# LP769574Listed by: REAL BROKER LLC - Coming Soon
 $229,000Coming Soon3 beds 2 baths1,250 sq. ft.
5748 Pepperbush Drive, Fayetteville, NC 28304
MLS# LP764779Listed by: SPOAT JACKSON & BROWNE LLC - Coming Soon
 $875,000Coming Soon5 beds 4 baths4,511 sq. ft.
3400 Canmorre Court, Fayetteville, NC 28306
MLS# LP740999Listed by: KELLER WILLIAMS REALTY (FAYETTEVILLE) - Coming Soon
 $187,500Coming Soon3 beds 2 baths1,050 sq. ft.
5721 Randleman Street, Fayetteville, NC 28304
MLS# LP725917Listed by: COLDWELL BANKER ADVANTAGE - FAYETTEVILLE - Coming Soon
 $375,000Coming Soon3 beds 3 baths2,320 sq. ft.
1321 Four Wood Drive, Fayetteville, NC 28312
MLS# LP725412Listed by: RE/MAX CHOICE - New
 $199,000Active2 beds 2 baths1,405 sq. ft.
532 Lionshead (unit 5) Road #5, Fayetteville, NC 28311
MLS# 769494Listed by: EMPIRE REALTY AND DESIGN, LLC. - New
 $145,000Active2 beds 2 baths1,046 sq. ft.
150 Aloha Drive, Fayetteville, NC 28311
MLS# 769613Listed by: PEERY`S PROPERTY MANAGEMENT - New
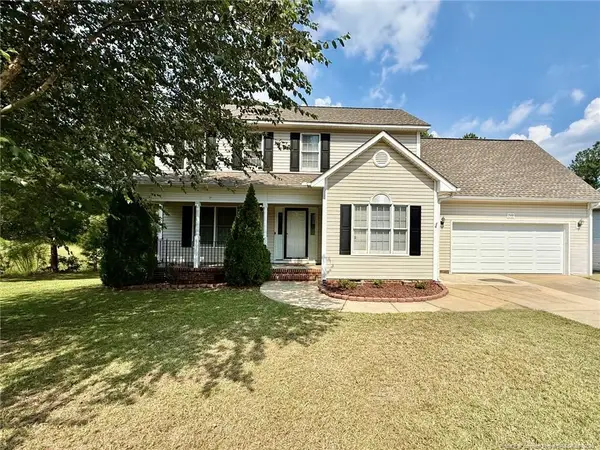 $329,900Active3 beds 3 baths2,089 sq. ft.
2401 Larwood Drive, Fayetteville, NC 28306
MLS# LP769582Listed by: WEICHERT REALTORS-WAYNE YOUNTS - Open Sat, 1 to 3pmNew
 $239,417Active3 beds 2 baths1,512 sq. ft.
920 Mourning Dove Place, Fayetteville, NC 28314
MLS# LP769611Listed by: KELLER WILLIAMS LEGACY - New
 $220,000Active3 beds 3 baths1,614 sq. ft.
6546 Portsmouth Drive, Fayetteville, NC 28314
MLS# 10193686Listed by: A BETTER WAY REALTY, INC.


Protect your home and budget from life's surprises with an Assurant Home Warranty, backed by a partner that supports you through every step of homeownership. Explore Plans.
© 2026 Better Homes and Gardens Real Estate LLC. An Anywhere Real Estate company. All rights reserved. Better Homes and Gardens® Real Estate is a registered trademark owned by Meredith Operations Corporation, licensed to Better Homes and Gardens Real Estate LLC and used with permission. Better Homes and Gardens Real Estate LLC fully supports the principles of the Fair Housing Act and the Equal Opportunity Act. Listing information is deemed reliable but is not guaranteed accurate.
Each office is independently owned and operated.
Any services or products provided by third parties are not provided by, affiliated with or related to Better Homes and Gardens Real Estate LLC, or its affiliated companies.