
3029 Eaglecrest Lane, Fayetteville, NC 28306
Local realty services provided by:Better Homes and Gardens Real Estate Paracle
3029 Eaglecrest Lane,Fayetteville, NC 28306
$489,999
- 4 Beds
- 3 Baths
- 3,341 sq. ft.
- Multi-family
- Pending
Listed by: sean mcdonough
Office: hive realty group
MLS#:LP762192
Source:RD
Price summary
- Price:$489,999
- Price per sq. ft.:$146.66
About this home
Luxury, efficiency, craftsmanship and pride of ownership converge in this thoughtfully designed and meticulously maintained home located in one of Fayetteville’s most desirable communities. From the moment you step inside, you’ll notice the high-end finishes and design that make this property truly one of a kind, and prominently located within the Jack Britt school district.The heart of this home is the gourmet chef’s kitchen — a showstopper featuring a 5th burner gas cooktop, GE Profile suite stainless appliances, elegant granite countertops, and custom cabinetry that offers both function and beauty. Whether you’re cooking weekday meals or entertaining a crowd, this space delivers a true culinary experience. The open-concept flow connects the kitchen seamlessly to the living and dining areas, with large windows bathing the home in natural light but also showcases the beautiful views of the gorgeous patio and backyard living areas - which are truly an entertainer's dream.Step outside, and you’ll discover one of the most unique and low-maintenance backyards in Fayetteville. Nearly 95% of the backyard has been hardscaped with high-quality turf and stonework, creating an outdoor oasis that’s as easy to maintain as it is beautiful. Make beautiful memories around the sunken fire pit, relax under the cabana or enjoy a relaxing soak in your 8 person Barefoot jacuzzi spa. In the summer, enjoy a harvest fruit from the pear and peach trees while snacking on fresh blackberries from the vines. This backyard was designed for entertaining and unwinding — no mower required.The primary suite is a private oasis and nothing short of impressive — massive in scale, with an elegant tray ceiling, a sitting area that could be used as a private office or lounge area, and a huge walk-in closet that feels like its own room. The spa-style ensuite bath provides a relaxing retreat with dual vanities, a soaking tub, and a walk-in shower, and finishes that exude modern elegance. All bedrooms in this home are oversized, offering generous closet space and comfort for everyone. One guest bedroom is located on the lower floor, making it perfect for guests! The bonus room features rich plank flooring and allows for a second family room, game room or 5th bedroom. The third story features a partially finished, walk-in attic that provides over 500 square feet of opportunity — it’s already plumbed and ready to be finished into an additional master sized bedroom, office, or recreation space. The double-insulated attic ensures superior energy efficiency year-round, reflecting the thoughtful design and quality construction found throughout the home.Additional features include a vapor barrier in the crawlspace, ensuring long-term durability and moisture protection, and a smart, efficient layout that maximizes every square foot of space. Every element of this property has been curated with comfort, convenience, and longevity in mind. Original owner who has meticulously maintained the property, which has never been rented.From the high-end finishes to the thoughtfully designed outdoor living space, 3029 Eaglecrest Lane is more than just a home — it’s a lifestyle upgrade. Perfectly blending sophistication, efficiency, and practicality, this property stands out as a rare opportunity for buyers seeking quality and elegance without compromise or an HOA....
Contact an agent
Home facts
- Year built:2013
- Subdivision & Development:Surrey Meadows
- Listing ID #:LP762192
- Added:107 day(s) ago
- Updated:August 25, 2026 at 07:51 AM
Rooms and interior
- Bedrooms:4
- Total bathrooms:3
- Full bathrooms:3
- Rooms Total:8
- Flooring:Hardwood, Tile, Vinyl
- Bathrooms Description:Separate Shower
- Kitchen Description:Dishwasher, Disposal, Microwave, Range
- Basement:Yes
- Basement Description:Crawl Space
- Living area:3,341 sq. ft.
Heating and cooling
- Heating:Gas Pack, Zoned
Structure and exterior
- Year built:2013
- Building area:3,341 sq. ft.
- Lot area:0.23 Acres
- Lot Features:Cleared
- Construction Materials:Fiber Cement
- Exterior Features:Covered, Fenced Yard, Front Porch, Patio, Rain Gutters
Finances and disclosures
- Price:$489,999
- Price per sq. ft.:$146.66
Parking
- Parking description:Attached
- Garage:Yes
- Garage spaces:2
 Listings marked with a Doorify MLS icon are provided courtesy of the Doorify MLS, of North Carolina, Internet Data Exchange Database. Brokers make an effort to deliver accurate information, but buyers should independently verify any information on which they will rely in a transaction. The listing broker shall not be responsible for any typographical errors, misinformation, or misprints, and they shall be held totally harmless from any damages arising from reliance upon this data. This data is provided exclusively for consumers’ personal, non-commercial use. Copyright 2026 Doorify MLS of North Carolina. All rights reserved.
New listings near 3029 Eaglecrest Lane
- Coming Soon
 $229,000Coming Soon3 beds 2 baths1,250 sq. ft.
5748 Pepperbush Drive, Fayetteville, NC 28304
MLS# LP764779Listed by: SPOAT JACKSON & BROWNE LLC - Coming Soon
 $875,000Coming Soon5 beds 4 baths4,511 sq. ft.
3400 Canmorre Court, Fayetteville, NC 28306
MLS# LP740999Listed by: KELLER WILLIAMS REALTY (FAYETTEVILLE) - Coming Soon
 $187,500Coming Soon3 beds 2 baths1,050 sq. ft.
5721 Randleman Street, Fayetteville, NC 28304
MLS# LP725917Listed by: COLDWELL BANKER ADVANTAGE - FAYETTEVILLE - Coming Soon
 $375,000Coming Soon3 beds 3 baths2,320 sq. ft.
1321 Four Wood Drive, Fayetteville, NC 28312
MLS# LP725412Listed by: RE/MAX CHOICE - New
 $208,900Active3 beds 2 baths1,188 sq. ft.
524 Crooked Creek Court, Fayetteville, NC 28301
MLS# 10188434Listed by: EXP REALTY LLC - New
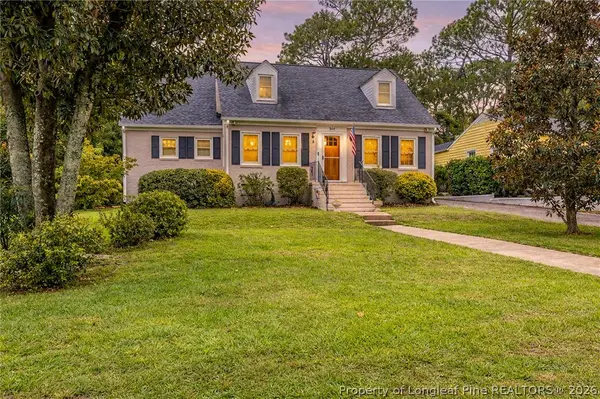 $417,500Active4 beds 3 baths2,860 sq. ft.
308 Valley Road, Fayetteville, NC 28305
MLS# 768243Listed by: COLDWELL BANKER ADVANTAGE - FAYETTEVILLE - New
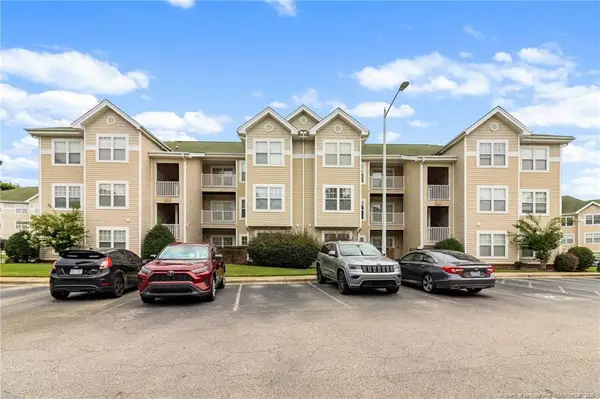 $165,000Active2 beds 2 baths1,203 sq. ft.
3317 Harbour Pointe Place, Fayetteville, NC 28314
MLS# LP768234Listed by: LEGACY REAL ESTATE SERVICES - New
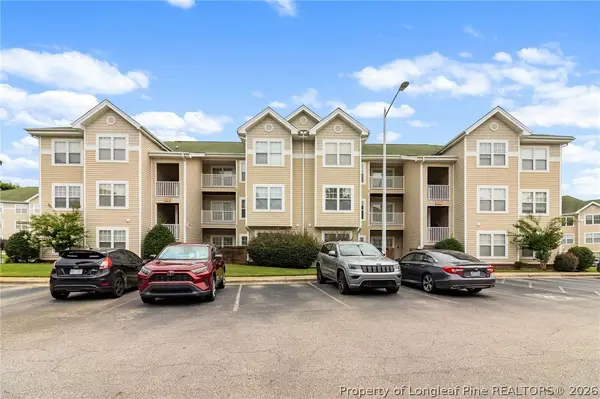 $165,000Active2 beds 2 baths1,203 sq. ft.
3317 Harbour Pointe Place #7, Fayetteville, NC 28314
MLS# 768234Listed by: LEGACY REAL ESTATE SERVICES - New
 $65,000Active3 beds 1 baths
4205 Nc-210, Fayetteville, NC 28312
MLS# 10188410Listed by: EXP REALTY LLC BALLANTYNE - New
 $349,400Active4 beds 3 baths2,325 sq. ft.
4279 Halkirk Drive, Fayetteville, NC 28312
MLS# 100598625Listed by: CAVINESS & CATES


Protect your home and budget from life's surprises with an Assurant Home Warranty, backed by a partner that supports you through every step of homeownership. Explore Plans.
© 2026 Better Homes and Gardens Real Estate LLC. An Anywhere Real Estate company. All rights reserved. Better Homes and Gardens® Real Estate is a registered trademark owned by Meredith Operations Corporation, licensed to Better Homes and Gardens Real Estate LLC and used with permission. Better Homes and Gardens Real Estate LLC fully supports the principles of the Fair Housing Act and the Equal Opportunity Act. Listing information is deemed reliable but is not guaranteed accurate.
Each office is independently owned and operated.
Any services or products provided by third parties are not provided by, affiliated with or related to Better Homes and Gardens Real Estate LLC, or its affiliated companies.