
3208 Carnoustie Court, Fayetteville, NC 28306
Local realty services provided by:Better Homes and Gardens Real Estate Paracle
3208 Carnoustie Court,Fayetteville, NC 28306
$441,525
- 5 Beds
- 4 Baths
- - sq. ft.
- Multi-family
- Sold
Listed by: kyiandra somerville
Office: nexthome veterans first choice
MLS#:10169768
Source:RD
Sorry, we are unable to map this address
Price summary
- Price:$441,525
- Monthly HOA dues:$104.17
About this home
Beautiful Craftsman-style home offering 2,503 sq ft with 5 bedrooms, 3.5 baths, and a functional open-concept floor plan. The main level features a spacious living area, dedicated office/flex space, dining area, and a first-floor primary suite with walk-in closet and private bath. The kitchen includes a large center island, abundant cabinetry, pantry, and overlooks the main living space for easy entertaining. Upstairs offers generously sized secondary bedrooms, multiple bathrooms, and a large unfinished walk-up attic providing excellent storage or future expansion potential. Enjoy outdoor living on the covered rear patio and welcoming front porch. Additional features include a 2-car garage, ample storage, and modern finishes throughout. Conveniently designed with space and flexibility for a variety of living needs.
Contact an agent
Home facts
- Year built:2022
- Listing ID #:10169768
- Added:45 day(s) ago
- Updated:July 11, 2026 at 07:53 AM
Rooms and interior
- Bedrooms:5
- Total bathrooms:4
- Full bathrooms:3
- Rooms Total:9
- Flooring:Hardwood, Luxury Vinyl, Tile, Vinyl
Heating and cooling
- Cooling:Central Air, Electric
- Heating:Heat Pump
- Central air:Yes
Structure and exterior
- Roof:Architectural Shingle
- Year built:2022
- Architectural Style:Craftsman, Traditional
- Construction Materials:Fiber Cement
- Foundation Description:Slab
- Levels:Two
Schools
- High school:Cumberland - Jack Britt High School
- Middle school:Cumberland - New Century International Middle School
- Elementary school:Cumberland - New Century International Elementary
Utilities
- Water:Public
- Sewer:Public Sewer
Finances and disclosures
- Price:$441,525
- Tax amount:$4,573
Parking
- Garage:Yes
- Garage spaces:2
 Listings marked with a Doorify MLS icon are provided courtesy of the Doorify MLS, of North Carolina, Internet Data Exchange Database. Brokers make an effort to deliver accurate information, but buyers should independently verify any information on which they will rely in a transaction. The listing broker shall not be responsible for any typographical errors, misinformation, or misprints, and they shall be held totally harmless from any damages arising from reliance upon this data. This data is provided exclusively for consumers’ personal, non-commercial use. Copyright 2026 Doorify MLS of North Carolina. All rights reserved.
New listings near 3208 Carnoustie Court
 $115,000Pending27.91 Acres
2974 Stedman Cedar Creek Road, Fayetteville, NC 28312
MLS# LP765787Listed by: EXP REALTY LLC- New
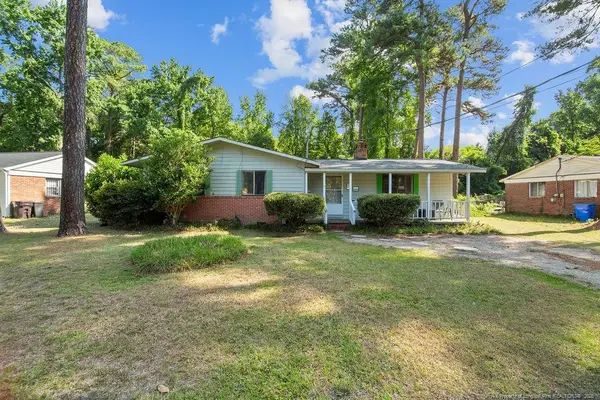 $189,900Active3 beds 2 baths1,430 sq. ft.
5014 Ashton Road, Fayetteville, NC 28304
MLS# LP765588Listed by: GENE COOPER REALTY - New
 $305,000Active3 beds 3 baths1,607 sq. ft.
4900 Avant Ferry Court, Fayetteville, NC 28306
MLS# LP765724Listed by: NORTHGROUP REAL ESTATE - New
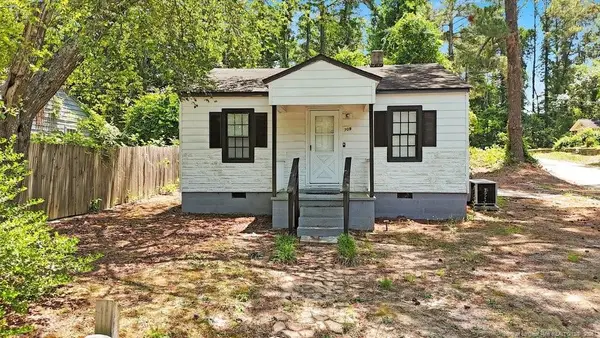 $130,000Active3 beds 2 baths936 sq. ft.
709 Lakeland Street, Fayetteville, NC 28301
MLS# LP765779Listed by: LPT REALTY LLC - New
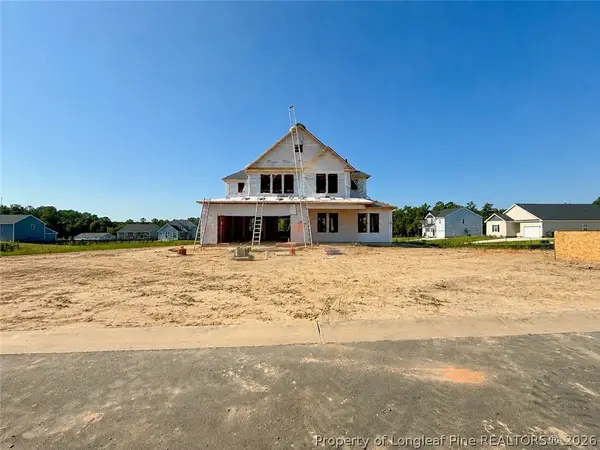 $379,999Active5 beds 3 baths2,543 sq. ft.
511 Mossy Pond (lot 89) Court, Fayetteville, NC 28311
MLS# 765730Listed by: COLDWELL BANKER ADVANTAGE - FAYETTEVILLE - New
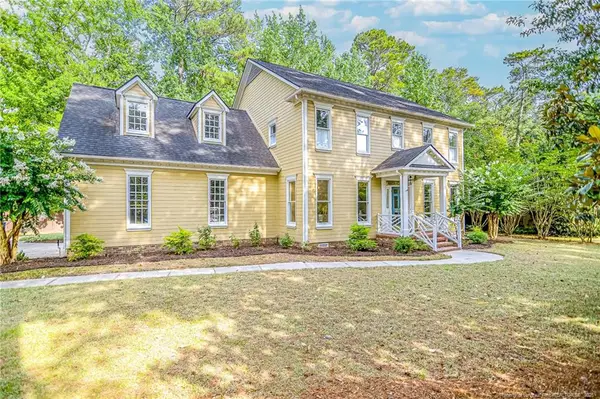 $460,000Active4 beds 4 baths2,750 sq. ft.
3303 Quarry Drive, Fayetteville, NC 28303
MLS# LP765772Listed by: LPT REALTY LLC - New
 $220,000Active3 beds 2 baths1,362 sq. ft.
6873 Kingsgate Drive, Fayetteville, NC 28314
MLS# LP765755Listed by: EASTERN PINE REALTY GROUP - New
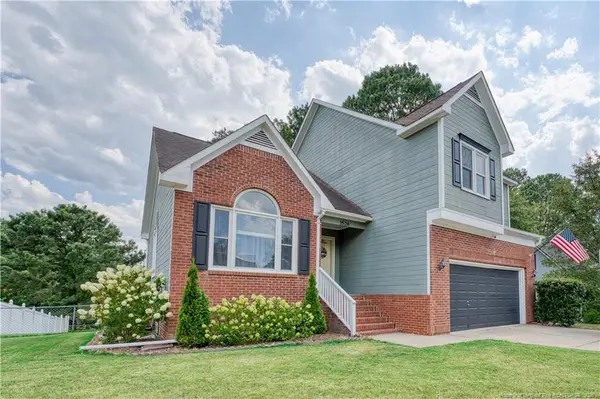 $305,000Active3 beds 3 baths1,729 sq. ft.
3524 Gables Drive, Fayetteville, NC 28311
MLS# LP765761Listed by: KELLER WILLIAMS REALTY (FAYETTEVILLE) - New
 $299,000Active4 beds 3 baths2,672 sq. ft.
1946 Forest Hills Drive, Fayetteville, NC 28303
MLS# LP765467Listed by: RE/MAX CHOICE - New
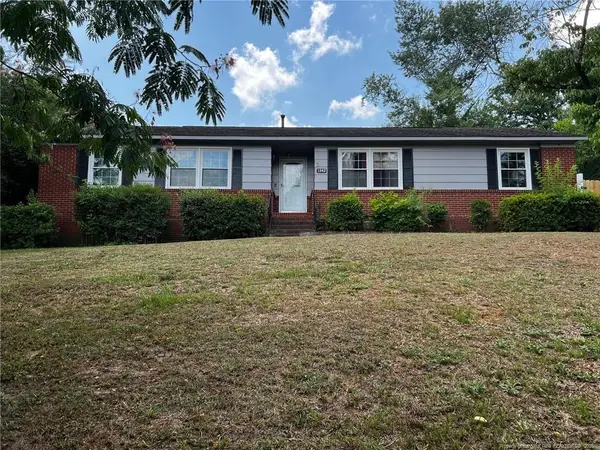 $238,900Active4 beds 2 baths1,514 sq. ft.
1342 Devonshire Drive, Fayetteville, NC 28304
MLS# LP765502Listed by: FRANKLIN JOHNSON COMMERCIAL REAL ESTATE


Protect your home and budget from life's surprises with an Assurant Home Warranty, backed by a partner that supports you through every step of homeownership. Explore Plans.
© 2026 Better Homes and Gardens Real Estate LLC. An Anywhere Real Estate company. All rights reserved. Better Homes and Gardens® Real Estate is a registered trademark owned by Meredith Operations Corporation, licensed to Better Homes and Gardens Real Estate LLC and used with permission. Better Homes and Gardens Real Estate LLC fully supports the principles of the Fair Housing Act and the Equal Opportunity Act. Listing information is deemed reliable but is not guaranteed accurate.
Each office is independently owned and operated.
Any services or products provided by third parties are not provided by, affiliated with or related to Better Homes and Gardens Real Estate LLC, or its affiliated companies.