
3504 Prestwick Drive, Fayetteville, NC 28303
Local realty services provided by:Better Homes and Gardens Real Estate Paracle
3504 Prestwick Drive,Fayetteville, NC 28303
$600,000
- 4 Beds
- 4 Baths
- 4,765 sq. ft.
- Single family
- Active
Listed by: the pennink teams powered by coldwell banker advantage
Office: coldwell banker advantage - fayetteville
MLS#:770608
Source:NC_FRAR
Price summary
- Price:$600,000
- Price per sq. ft.:$125.92
About this home
Spacious brick home in Fayetteville’s Woodlands neighborhood, conveniently located near shopping and restaurants. With over 4,600
square feet, four bedrooms, three full baths, and one half bath, this home offers generous living spaces and a flexible layout. A
welcoming foyer leads to an expansive living room with a wet bar and adjoining sunroom. The private study features custom built-in
cabinetry, while the kitchen offers a large island, granite countertops, a prep sink, double ovens, a wine refrigerator, a walk-in pantry,
and a breakfast area. A formal dining room provides additional space for entertaining. The main-floor primary suite includes a custom
walk-in closet and a renovated bath with double vanities and a walk-in shower. An oversized bonus room with a closet offers flexibility
for recreation, guests, or a potential fifth bedroom. Hardwood and tile flooring throughout mean no carpet. Enjoy the privacy-fenced
backyard with a pergola and outdoor kitchen.
Contact an agent
Home facts
- Year built:1989
- Subdivision & Development:WOODLANDS
- Listing ID #:770608
- Added:1 day(s) ago
- Updated:October 08, 2026 at 11:48 PM
Rooms and interior
- Bedrooms:4
- Total bathrooms:4
- Full bathrooms:3
- Half bathrooms:1
- Rooms Total:10
- Flooring:Carpet, Tile
- Dining Description:Separate Formal Dining Room
- Bathrooms Description:Double Vanity
- Kitchen Description:Cooktop, Dishwasher, Disposal, Double Oven, Kitchen Island, Microwave, Refrigerator
- Bedroom Description:Walk-in Closets
- Basement Description:Crawl Space
- Living area:4,765 sq. ft.
Heating and cooling
- Cooling:Central Air
- Heating:Heat Pump
- Central air:Yes
Structure and exterior
- Year built:1989
- Building area:4,765 sq. ft.
- Lot area:0.34 Acres
- Lot Features:Cleared
- Construction Materials:Brick Veneer
- Exterior Features:Fence, Front Porch, Porch
- Levels:2 Story
Schools
- High school:Terry Sanford Senior High
- Middle school:Max Abbott Middle School
- Elementary school:Vanstory Hills Elementary (3-5)
Utilities
- Water:Public
- Sewer:Public Sewer
Finances and disclosures
- Price:$600,000
- Price per sq. ft.:$125.92
Features and amenities
- Appliances:Cooktop, Dishwasher, Disposal, Double Oven, Microwave, Refrigerator
- Laundry features:Dryer Hookup, In Unit, Main Level, Washer Hookup
- Amenities:Ceiling Fans, Entrance Foyer, Furnished, Storage, Wet Bar
Parking
- Parking description:No Garage
New listings near 3504 Prestwick Drive
- Coming Soon
 $575,000Coming Soon4 beds 4 baths4,146 sq. ft.
5406 Woodview Drive, Fayetteville, NC 28314
MLS# 770498Listed by: REDFIN CORP. - Coming Soon
 $319,900Coming Soon4 beds 3 baths2,265 sq. ft.
2632 Elmhurst Drive, Fayetteville, NC 28304
MLS# 770387Listed by: COLDWELL BANKER ADVANTAGE - FAYETTEVILLE - Coming Soon
 $217,000Coming Soon3 beds 3 baths1,638 sq. ft.
6625 Vaughn Road, Fayetteville, NC 28304
MLS# LP769387Listed by: TOWNSEND REAL ESTATE - Coming Soon
 $229,000Coming Soon3 beds 2 baths1,250 sq. ft.
5748 Pepperbush Drive, Fayetteville, NC 28304
MLS# LP764779Listed by: SPOAT JACKSON & BROWNE LLC - Coming Soon
 $875,000Coming Soon5 beds 4 baths4,511 sq. ft.
3400 Canmorre Court, Fayetteville, NC 28306
MLS# LP740999Listed by: KELLER WILLIAMS REALTY (FAYETTEVILLE) - Coming Soon
 $187,500Coming Soon3 beds 2 baths1,050 sq. ft.
5721 Randleman Street, Fayetteville, NC 28304
MLS# LP725917Listed by: COLDWELL BANKER ADVANTAGE - FAYETTEVILLE - Coming Soon
 $375,000Coming Soon3 beds 3 baths2,320 sq. ft.
1321 Four Wood Drive, Fayetteville, NC 28312
MLS# LP725412Listed by: RE/MAX CHOICE - New
 $519,900Active4 beds 3 baths2,836 sq. ft.
326 W Park Drive, Fayetteville, NC 28305
MLS# 770531Listed by: REMNANT MANAGEMENT, INC. - New
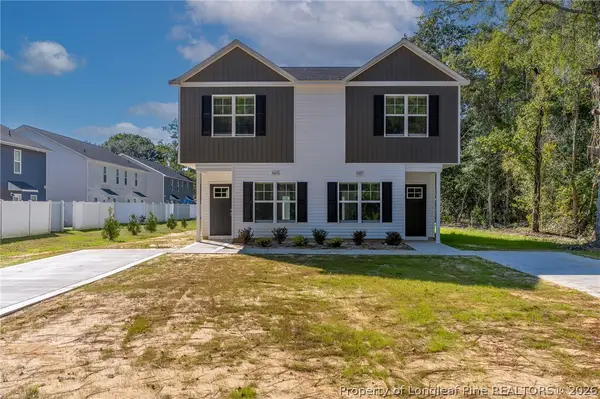 $394,000Active-- beds -- baths
1023 1027 Stevens Street, Fayetteville, NC 28303
MLS# 770651Listed by: BHHS ALL AMERICAN HOMES #2 - New
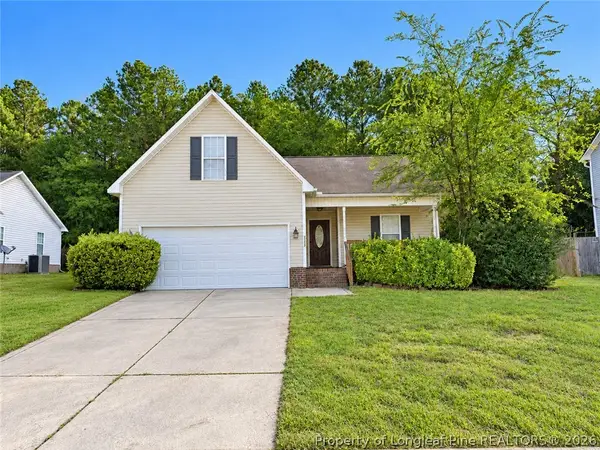 $164,900Active3 beds 2 baths1,236 sq. ft.
4333 Wavetree Drive, Fayetteville, NC 28306
MLS# 770660Listed by: LPT REALTY LLC


Protect your home and budget from life's surprises with an Assurant Home Warranty, backed by a partner that supports you through every step of homeownership. Explore Plans.
© 2026 Better Homes and Gardens Real Estate LLC. An Anywhere Real Estate company. All rights reserved. Better Homes and Gardens® Real Estate is a registered trademark owned by Meredith Operations Corporation, licensed to Better Homes and Gardens Real Estate LLC and used with permission. Better Homes and Gardens Real Estate LLC fully supports the principles of the Fair Housing Act and the Equal Opportunity Act. Listing information is deemed reliable but is not guaranteed accurate.
Each office is independently owned and operated.
Any services or products provided by third parties are not provided by, affiliated with or related to Better Homes and Gardens Real Estate LLC, or its affiliated companies.