
3770 Glencourse Way, Fayetteville, NC 28311
Local realty services provided by:Better Homes and Gardens Real Estate Paracle
3770 Glencourse Way,Fayetteville, NC 28311
$388,000
- 4 Beds
- 3 Baths
- 2,439 sq. ft.
- Single family
- Active
Listed by: eddie terry
Office: bhhs all american homes #2
MLS#:770421
Source:NC_FRAR
Price summary
- Price:$388,000
- Price per sq. ft.:$159.08
- Monthly HOA dues:$20.83
About this home
MOTIVATED SELLERS! PRICE REDUCED SELLERS GIVING $7,500 TOWARD BUYERS CLOSING COST! Discover the perfect blend of space, comfort, and convenience in this impressive 4-bedroom, 2.5-bath home in North Fayetteville. The inviting open floor plan is filled with standout architectural details, including a coffered ceiling in the formal dining room and a dramatic vaulted ceiling in the spacious Great Room, where a gas-log fireplace creates a warm and welcoming focal point.
The large kitchen is designed for both everyday living and entertaining, featuring a generous center island, stainless steel appliances, and plenty of workspace. The main-level owner's suite offers a relaxing retreat with an elegant tray ceiling. Its private bath includes a soothing soaker tub, separate shower, dual sinks, and enclosed water closet plus a spacious walk in closet. A dedicated laundry room and two-car garage add everyday convenience. Upstairs, a large loft overlooks the Great Room and provides flexible space for a home office, media room, or play area. Three additional spacious bedrooms complete the upper level. Tons of closet and storage space. Outdoor living is just as impressive. Enjoy the covered deck, expansive fenced backyard, and private basketball court - with even more property extending beyond the fence. Conveniently located near I-295, Pine Forest schools, shopping, restaurants, and an easy commute to Fort Bragg, this home offers room to live, work, play, and grow. The sellers have the builders 2-10 Home warranty which is transferrable to new homeowner! The Elite plan has roof coverage and yearly maintenance on HVAC....
Contact an agent
Home facts
- Year built:2021
- Subdivision & Development:STONEGATE
- Listing ID #:770421
- Added:3 day(s) ago
- Updated:October 09, 2026 at 10:42 PM
Rooms and interior
- Bedrooms:4
- Total bathrooms:3
- Full bathrooms:2
- Half bathrooms:1
- Rooms Total:8
- Flooring:Carpet, Laminate, Vinyl
- Dining Description:Breakfast Area, Separate Formal Dining Room
- Bathrooms Description:Double Vanity, Separate Shower, Water Closets
- Kitchen Description:Dishwasher, Kitchen Island, Microwave, Range, Refrigerator
- Bedroom Description:Walk-in Closets
- Living area:2,439 sq. ft.
Heating and cooling
- Cooling:Central Air, Electric
- Heating:Heat Pump
- Central air:Yes
Structure and exterior
- Year built:2021
- Building area:2,439 sq. ft.
- Lot area:0.42 Acres
- Construction Materials:Vinyl Siding
- Exterior Features:Deck, Fence, Front Porch, Porch
- Levels:2 Story
Schools
- High school:Pine Forest Senior High
- Middle school:Pine Forest Middle School
Utilities
- Water:Public
- Sewer:Public Sewer
Finances and disclosures
- Price:$388,000
- Price per sq. ft.:$159.08
Features and amenities
- Appliances:Dishwasher, Dryer, Microwave, Range, Refrigerator, Washer
- Laundry features:Dryer, Dryer Hookup, In Unit, Washer, Washer Hookup
- Amenities:Blinds, Ceiling Fans, Entrance Foyer, Granite Counters, Tray Ceilings, Vaulted Ceilings, Window Treatments
Parking
- Parking description:Attached, Garage
- Garage:Yes
- Garage spaces:2
New listings near 3770 Glencourse Way
- Coming Soon
 $325,000Coming Soon3 beds 3 baths2,469 sq. ft.
7513 Wilkins Drive, Fayetteville, NC 28311
MLS# 770726Listed by: THOMAS REAL ESTATE SERVICES - Coming Soon
 $575,000Coming Soon4 beds 4 baths4,146 sq. ft.
5406 Woodview Drive, Fayetteville, NC 28314
MLS# 770498Listed by: REDFIN CORP. - Coming Soon
 $319,900Coming Soon4 beds 3 baths2,265 sq. ft.
2632 Elmhurst Drive, Fayetteville, NC 28304
MLS# 770387Listed by: COLDWELL BANKER ADVANTAGE - FAYETTEVILLE - Coming Soon
 $217,000Coming Soon3 beds 3 baths1,638 sq. ft.
6625 Vaughn Road, Fayetteville, NC 28304
MLS# LP769387Listed by: TOWNSEND REAL ESTATE - Coming Soon
 $229,000Coming Soon3 beds 2 baths1,250 sq. ft.
5748 Pepperbush Drive, Fayetteville, NC 28304
MLS# LP764779Listed by: SPOAT JACKSON & BROWNE LLC - Coming Soon
 $875,000Coming Soon5 beds 4 baths4,511 sq. ft.
3400 Canmorre Court, Fayetteville, NC 28306
MLS# LP740999Listed by: KELLER WILLIAMS REALTY (FAYETTEVILLE) - Coming Soon
 $187,500Coming Soon3 beds 2 baths1,050 sq. ft.
5721 Randleman Street, Fayetteville, NC 28304
MLS# LP725917Listed by: COLDWELL BANKER ADVANTAGE - FAYETTEVILLE - Coming Soon
 $375,000Coming Soon3 beds 3 baths2,320 sq. ft.
1321 Four Wood Drive, Fayetteville, NC 28312
MLS# LP725412Listed by: RE/MAX CHOICE - New
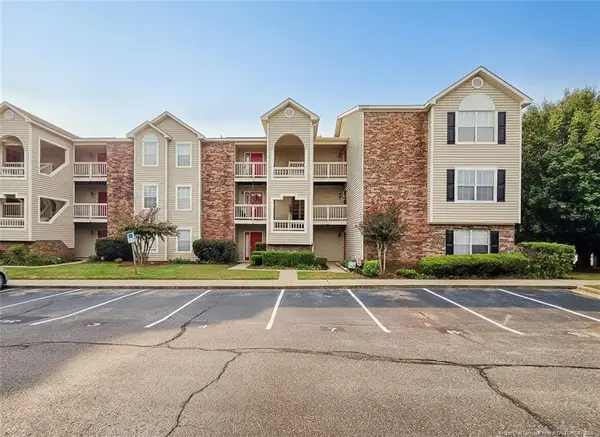 $142,000Active2 beds 2 baths1,159 sq. ft.
2705 Preston Woods Lane, Fayetteville, NC 28304
MLS# LP770755Listed by: COLDWELL BANKER ADVANTAGE - FAYETTEVILLE - New
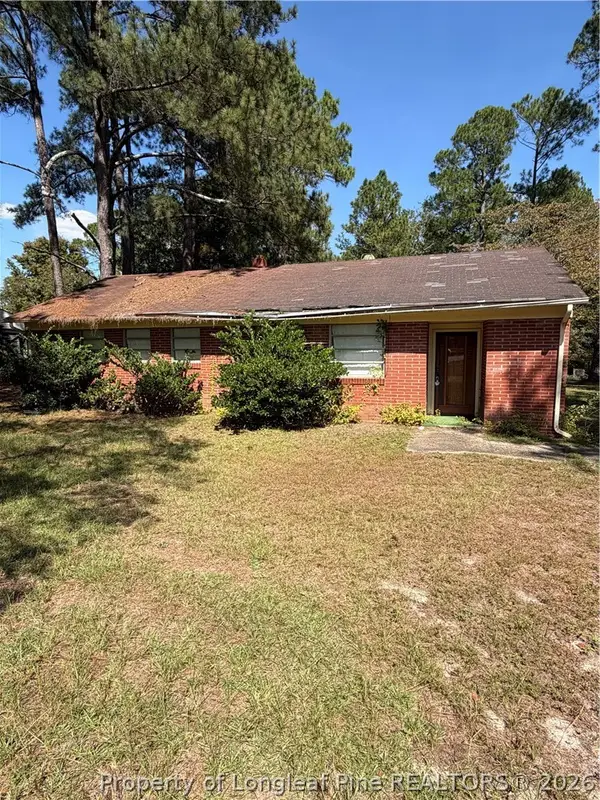 $95,000Active3 beds 1 baths1,163 sq. ft.
1604 Stansfield Drive, Fayetteville, NC 28303
MLS# 770178Listed by: GRANT-MURRAY HOMES


Protect your home and budget from life's surprises with an Assurant Home Warranty, backed by a partner that supports you through every step of homeownership. Explore Plans.
© 2026 Better Homes and Gardens Real Estate LLC. An Anywhere Real Estate company. All rights reserved. Better Homes and Gardens® Real Estate is a registered trademark owned by Meredith Operations Corporation, licensed to Better Homes and Gardens Real Estate LLC and used with permission. Better Homes and Gardens Real Estate LLC fully supports the principles of the Fair Housing Act and the Equal Opportunity Act. Listing information is deemed reliable but is not guaranteed accurate.
Each office is independently owned and operated.
Any services or products provided by third parties are not provided by, affiliated with or related to Better Homes and Gardens Real Estate LLC, or its affiliated companies.