
400 Cypress Trace Drive, Fayetteville, NC 28314
Local realty services provided by:Better Homes and Gardens Real Estate Paracle
400 Cypress Trace Drive,Fayetteville, NC 28314
$178,000
- 2 Beds
- 2 Baths
- 1,500 sq. ft.
- Multi-family
- Active
Listed by: paulina salas
Office: coldwell banker advantage - fayetteville
MLS#:LP745864
Source:RD
Price summary
- Price:$178,000
- Price per sq. ft.:$118.67
- Monthly HOA dues:$65
About this home
Investment Opportunity! This beautiful 2-bedroom, 2-bath townhouse offers nearly 1500 sqft of living space, featuring soaring vaulted ceilings, a spacious loft, and beautiful views from the back deck. Stainless steel appliances add a modern touch. Located in the heart of Fayetteville, the neighborhood provides quick access to shopping, entertainment, and Fort Bragg making it highly desirable for tenants. Tenant already in place, making this a true turn key rental.
Contact an agent
Home facts
- Year built:1984
- Listing ID #:LP745864
- Added:373 day(s) ago
- Updated:June 25, 2026 at 05:18 PM
Rooms and interior
- Bedrooms:2
- Total bathrooms:2
- Full bathrooms:2
- Rooms Total:5
- Flooring:Carpet, Hardwood, Laminate, Tile, Vinyl
- Dining Description:Kitchen/Dining Room Combination, Living/Dining Room Combination
- Bathrooms Description:Bathtub/Shower Combination
- Kitchen Description:Refrigerator
- Basement:Yes
- Basement Description:Crawl Space
- Living area:1,500 sq. ft.
Heating and cooling
- Heating:Heat Pump
Structure and exterior
- Year built:1984
- Building area:1,500 sq. ft.
- Lot area:0.3 Acres
- Lot Features:Cleared
- Construction Materials:Cedar
Finances and disclosures
- Price:$178,000
- Price per sq. ft.:$118.67
Features and amenities
- Laundry features:Inside
 Listings marked with a Doorify MLS icon are provided courtesy of the Doorify MLS, of North Carolina, Internet Data Exchange Database. Brokers make an effort to deliver accurate information, but buyers should independently verify any information on which they will rely in a transaction. The listing broker shall not be responsible for any typographical errors, misinformation, or misprints, and they shall be held totally harmless from any damages arising from reliance upon this data. This data is provided exclusively for consumers’ personal, non-commercial use. Copyright 2026 Doorify MLS of North Carolina. All rights reserved.
New listings near 400 Cypress Trace Drive
- New
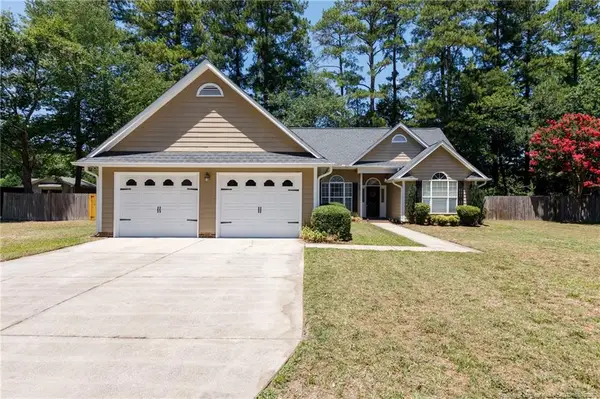 $284,999Active3 beds 2 baths1,701 sq. ft.
2528 Lull Water Drive, Fayetteville, NC 28306
MLS# LP765322Listed by: PINELAND REALTY LLC - New
 $265,900Active3 beds 2 baths1,754 sq. ft.
2616 Gressitt Point Lane, Fayetteville, NC 28306
MLS# LP763545Listed by: ADCOCK REAL ESTATE SERVICES - New
 $405,000Active4 beds 3 baths2,441 sq. ft.
3835 Heartpine Drive, Fayetteville, NC 28306
MLS# LP765268Listed by: RE/MAX CHOICE - New
 $169,900Active2 beds 1 baths1,230 sq. ft.
112 Circle Court, Fayetteville, NC 28301
MLS# 765255Listed by: REAL BROKER LLC - New
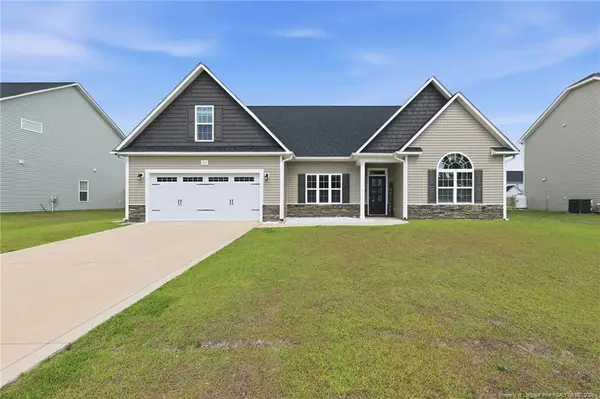 $405,000Active4 beds 3 baths2,346 sq. ft.
365 Whitestone Drive, Fayetteville, NC 28312
MLS# LP765306Listed by: FATHOM REALTY NC, LLC FAY. - New
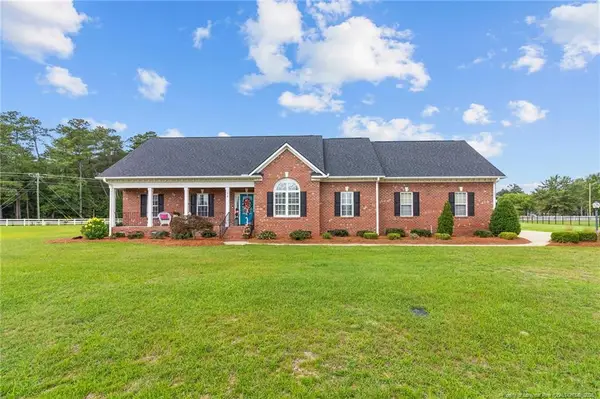 $399,900Active4 beds 3 baths2,656 sq. ft.
1819 Rockrose Drive, Fayetteville, NC 28312
MLS# LP765289Listed by: RE/MAX CHOICE - New
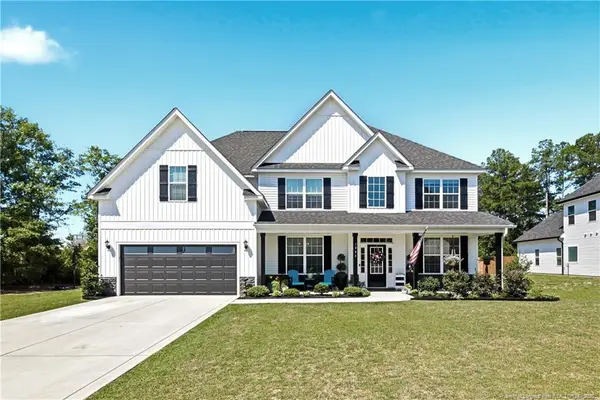 $526,900Active4 beds 4 baths3,862 sq. ft.
3346 Albument Street, Fayetteville, NC 28312
MLS# LP765116Listed by: LONGLEAF PROPERTIES OF SANDHILLS LLC. - New
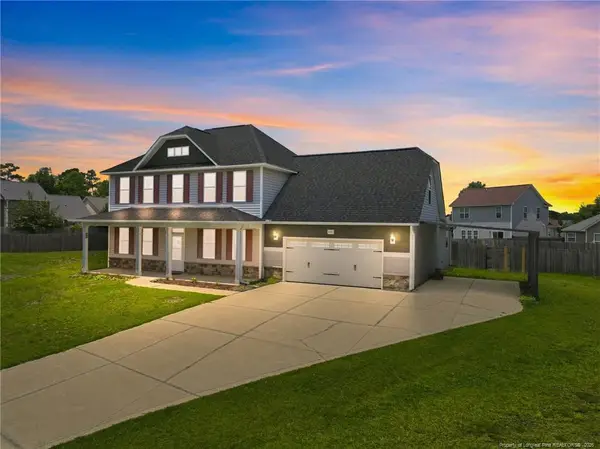 $405,000Active5 beds 4 baths3,070 sq. ft.
2000 Roswell Road, Fayetteville, NC 28314
MLS# LP765166Listed by: THE LYNN RICHARDS GROUP - New
 $205,000Active3 beds 2 baths1,480 sq. ft.
702 Platinum Street, Fayetteville, NC 28311
MLS# LP765231Listed by: ON POINT REALTY - New
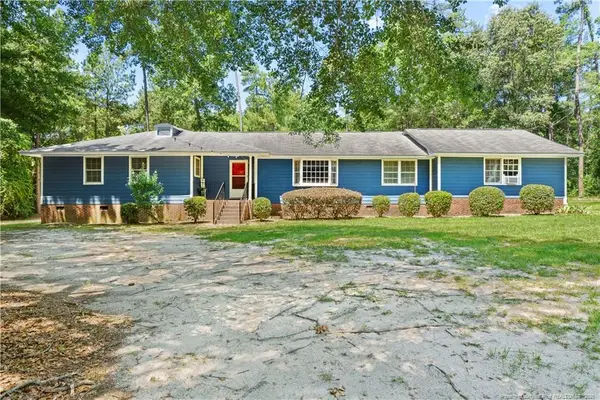 $475,000Active4 beds 3 baths2,266 sq. ft.
6375 Bingham Place, Fayetteville, NC 28304
MLS# LP765242Listed by: SOLD IN CAROLINA REALTY


Protect your home and budget from life's surprises with an Assurant Home Warranty, backed by a partner that supports you through every step of homeownership. Explore Plans.
© 2026 Better Homes and Gardens Real Estate LLC. An Anywhere Real Estate company. All rights reserved. Better Homes and Gardens® Real Estate is a registered trademark owned by Meredith Operations Corporation, licensed to Better Homes and Gardens Real Estate LLC and used with permission. Better Homes and Gardens Real Estate LLC fully supports the principles of the Fair Housing Act and the Equal Opportunity Act. Listing information is deemed reliable but is not guaranteed accurate.
Each office is independently owned and operated.
Any services or products provided by third parties are not provided by, affiliated with or related to Better Homes and Gardens Real Estate LLC, or its affiliated companies.