
401 Southwick Drive, Fayetteville, NC 28303
Local realty services provided by:Better Homes and Gardens Real Estate Paracle
401 Southwick Drive,Fayetteville, NC 28303
$225,000
- 3 Beds
- 2 Baths
- 1,630 sq. ft.
- Single family
- Active
Listed by: felicia fields
Office: at home realty
MLS#:772226
Source:NC_FRAR
Price summary
- Price:$225,000
- Price per sq. ft.:$138.04
About this home
Affordable and move in ready this Brick Ranch Style Home is a true gem and a MUST SEE! Located in the sought-after Cottonade neighborhood, just minutes from Fort Bragg. This timeless 3-bedroom, 2-bath brick ranch offers the perfect blend of charm, space, and modern updates on a generous 0.45-acre lot and includes outside storage. Step inside to beautifully maintained hardwood floors and fresh interior paint that add warmth and elegance throughout. Designed for both function and flexibility, this home includes two spacious living areas. The beautiful formal Living Room and the Den with a cozy Fireplace, plus the Formal Dining Room are just perfect for gatherings. The updated kitchen features stainless steel appliances, 42" soft close cabinets and granite counters. Vinyl dual hung windows and ample prep space, ideal for home cooking or entertaining. The primary suite offers privacy and comfort with its own en-suite bathroom. The updated baths include tile floors, tiled showers and granite vanities. Out back, relax on the back patio under your beautiful Pergola that overlooks the fenced backyard providing for additional entertaining, room for kids to play, or garden. Your own quiet escape under the Carolina Sky. Located in a peaceful, established neighborhood with no HOA, and just minutes from shopping & dining. This is the perfect place to be. Don't miss the opportunity to view and live in this exceptional property ready for a new family to make it their home. Schedule your showing today!...
Contact an agent
Home facts
- Year built:1971
- Subdivision & Development:COTTONADE
- Listing ID #:772226
- Added:2 day(s) ago
- Updated:November 12, 2026 at 05:45 PM
Rooms and interior
- Bedrooms:3
- Total bathrooms:2
- Full bathrooms:2
- Rooms Total:7
- Flooring:Hardwood, Tile
- Dining Description:Separate Formal Dining Room
- Bathrooms Description:Bathtub, Tub Shower, Walk-in Shower
- Kitchen Description:Dishwasher, Microwave, Range, Refrigerator
- Bedroom Description:Walk-in Closets
- Basement Description:Crawl Space
- Living area:1,630 sq. ft.
Heating and cooling
- Heating:Heat Pump
Structure and exterior
- Year built:1971
- Building area:1,630 sq. ft.
- Architectural Style:Ranch
- Construction Materials:Brick Veneer
- Exterior Features:Fence, Patio, Porch, Stoop, Storage
Schools
- High school:Westover Senior High
- Middle school:Westover Middle School
- Elementary school:Ponderosa Elementary
Utilities
- Water:Public
- Sewer:Public Sewer
Finances and disclosures
- Price:$225,000
- Price per sq. ft.:$138.04
Features and amenities
- Appliances:Dishwasher, Microwave, Range, Refrigerator
- Laundry features:Dryer Hookup, In Garage, Washer Hookup
- Amenities:Blinds, Ceiling Fans, Entrance Foyer, Granite Counters, Insulated Windows, Security System, Smoke Detectors, Window Treatments
Parking
- Parking description:Attached, Garage
- Garage:Yes
- Garage spaces:1
New listings near 401 Southwick Drive
- Coming Soon
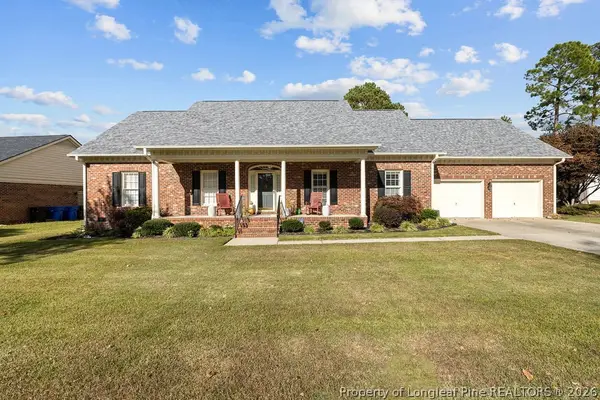 $370,000Coming Soon4 beds 3 baths2,421 sq. ft.
530 Williwood Drive, Fayetteville, NC 28311
MLS# 772157Listed by: COLDWELL BANKER ADVANTAGE - YADKIN ROAD - Coming Soon
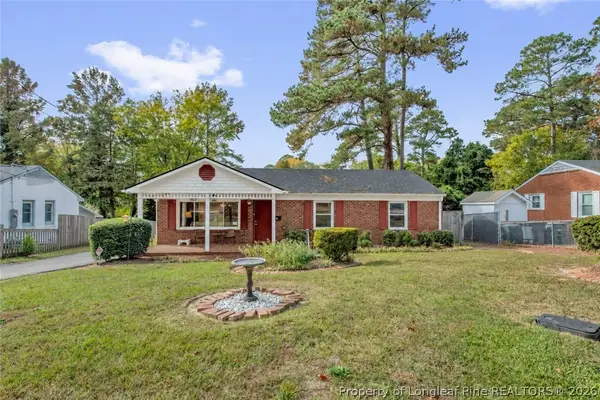 $199,900Coming Soon3 beds 2 baths1,587 sq. ft.
1726 Wellons Drive, Fayetteville, NC 28304
MLS# 771286Listed by: KELLER WILLIAMS REALTY (FAYETTEVILLE) - Coming Soon
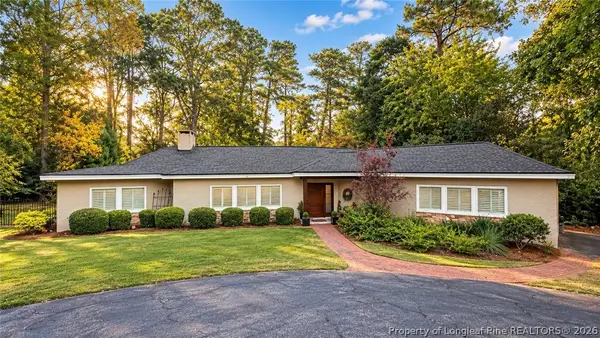 $719,900Coming Soon4 beds 3 baths3,090 sq. ft.
2800 Skye Drive, Fayetteville, NC 28303
MLS# 771971Listed by: COLDWELL BANKER ADVANTAGE - FAYETTEVILLE - Coming Soon
 $210,000Coming Soon1.11 Acres
1.11 Acres Clinton Road, Fayetteville, NC 28312
MLS# 771565Listed by: COLDWELL BANKER ADVANTAGE - FAYETTEVILLE - Coming Soon
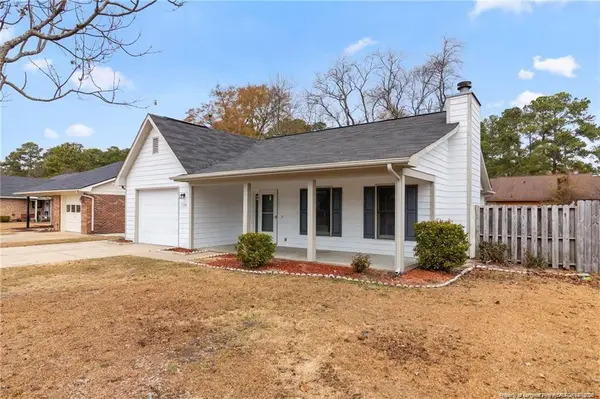 $229,000Coming Soon3 beds 2 baths1,250 sq. ft.
5748 Pepperbush Drive, Fayetteville, NC 28304
MLS# LP764779Listed by: SPOAT JACKSON & BROWNE LLC - Coming Soon
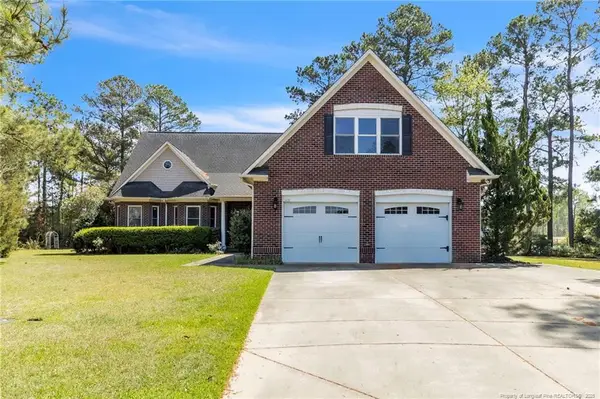 $875,000Coming Soon5 beds 4 baths4,511 sq. ft.
3400 Canmorre Court, Fayetteville, NC 28306
MLS# LP740999Listed by: KELLER WILLIAMS REALTY (FAYETTEVILLE) - Coming Soon
 $187,500Coming Soon3 beds 2 baths1,050 sq. ft.
5721 Randleman Street, Fayetteville, NC 28304
MLS# LP725917Listed by: COLDWELL BANKER ADVANTAGE - FAYETTEVILLE - Coming Soon
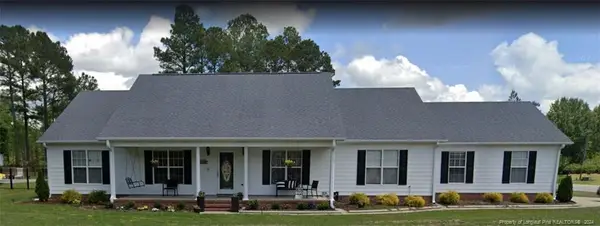 $375,000Coming Soon3 beds 3 baths2,320 sq. ft.
1321 Four Wood Drive, Fayetteville, NC 28312
MLS# LP725412Listed by: RE/MAX CHOICE - New
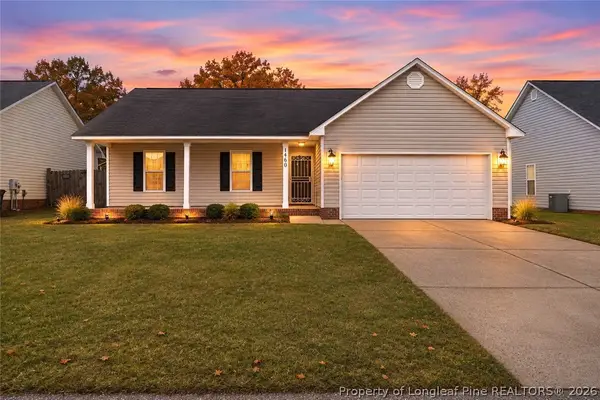 $242,500Active3 beds 2 baths1,260 sq. ft.
1460 Middlesbrough Drive, Fayetteville, NC 28306
MLS# 772220Listed by: BHHS ALL AMERICAN HOMES #2 - New
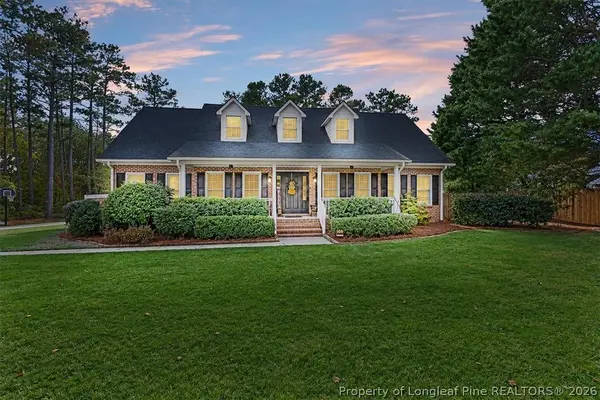 $470,000Active4 beds 3 baths2,845 sq. ft.
6806 Tanager Court, Fayetteville, NC 28306
MLS# 772250Listed by: EXP REALTY LLC


Protect your home and budget from life's surprises with an Assurant Home Warranty, backed by a partner that supports you through every step of homeownership. Explore Plans.
© 2026 Better Homes and Gardens Real Estate LLC. An Anywhere Real Estate company. All rights reserved. Better Homes and Gardens® Real Estate is a registered trademark owned by Meredith Operations Corporation, licensed to Better Homes and Gardens Real Estate LLC and used with permission. Better Homes and Gardens Real Estate LLC fully supports the principles of the Fair Housing Act and the Equal Opportunity Act. Listing information is deemed reliable but is not guaranteed accurate.
Each office is independently owned and operated.
Any services or products provided by third parties are not provided by, affiliated with or related to Better Homes and Gardens Real Estate LLC, or its affiliated companies.