
4106 Knollwood Drive, Fayetteville, NC 28304
Local realty services provided by:Better Homes and Gardens Real Estate Elliott Coastal Living
4106 Knollwood Drive,Fayetteville, NC 28304
$179,000
- 3 Beds
- 1 Baths
- 1,034 sq. ft.
- Single family
- Active
Listed by: linnette reyes
Office: pineland property group llc.
MLS#:100609627
Source:NC_CCAR
Price summary
- Price:$179,000
- Price per sq. ft.:$173.11
About this home
Welcome home to this beautifully maintained, move-in-ready home in Fayetteville, NC! Offering 3 bedrooms and 1 full bathroom, this charming property is the perfect blend of comfort, convenience, and functionality. Lovingly cared for and well maintained, this home is ready for its next owner to move right in and make it their own.
Location is a standout feature, with convenient access to Fort Bragg, Raeford Road, All American Freeway, downtown Fayetteville, and Cape Fear Valley Medical Center. Enjoy being just minutes from shopping, dining, entertainment, medical facilities, and everyday essentials.
Whether you're a first-time homebuyer, looking to downsize, or searching for an investment opportunity, this home offers a fantastic opportunity in a convenient Fayetteville location. Schedule your showing today!
Contact an agent
Home facts
- Year built:1961
- Subdivision & Development:Welmar Heights
- Listing ID #:100609627
- Added:1 day(s) ago
- Updated:October 11, 2026 at 03:50 AM
Rooms and interior
- Bedrooms:3
- Total bathrooms:1
- Full bathrooms:1
- Rooms Total:5
- Living area:1,034 sq. ft.
Heating and cooling
- Cooling:Central Air
- Heating:Electric, Heat Pump, Heating
- Central air:Yes
Structure and exterior
- Roof:Shingle
- Year built:1961
- Building area:1,034 sq. ft.
- Lot area:0.24 Acres
- Construction Materials:Brick, Vinyl Siding, Wood Frame
- Foundation Description:Crawl Space
- Levels:1 Story
Schools
- High school:Douglas Byrd
- Middle school:Douglas Byrd
- Elementary school:Mary McArthur
Utilities
- Water:Water Connected
Finances and disclosures
- Price:$179,000
- Price per sq. ft.:$173.11

New listings near 4106 Knollwood Drive
- Coming Soon
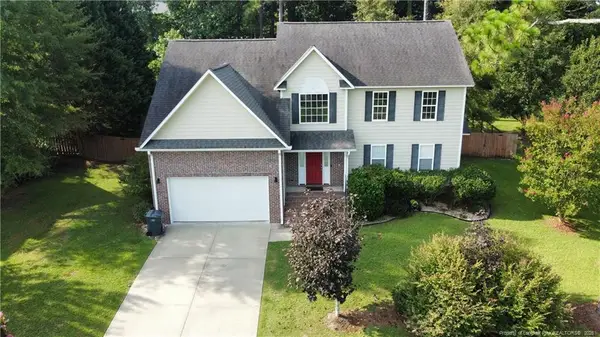 $325,000Coming Soon3 beds 3 baths2,469 sq. ft.
7513 Wilkins Drive, Fayetteville, NC 28311
MLS# LP770726Listed by: THOMAS REAL ESTATE SERVICES - Coming Soon
 $575,000Coming Soon4 beds 4 baths4,146 sq. ft.
5406 Woodview Drive, Fayetteville, NC 28314
MLS# LP770498Listed by: REDFIN CORP. - Coming Soon
 $319,900Coming Soon4 beds 3 baths2,265 sq. ft.
2632 Elmhurst Drive, Fayetteville, NC 28304
MLS# 770387Listed by: COLDWELL BANKER ADVANTAGE - FAYETTEVILLE - Coming Soon
 $217,000Coming Soon3 beds 3 baths1,638 sq. ft.
6625 Vaughn Road, Fayetteville, NC 28304
MLS# LP769387Listed by: TOWNSEND REAL ESTATE - Coming Soon
 $229,000Coming Soon3 beds 2 baths1,250 sq. ft.
5748 Pepperbush Drive, Fayetteville, NC 28304
MLS# LP764779Listed by: SPOAT JACKSON & BROWNE LLC - Coming Soon
 $875,000Coming Soon5 beds 4 baths4,511 sq. ft.
3400 Canmorre Court, Fayetteville, NC 28306
MLS# LP740999Listed by: KELLER WILLIAMS REALTY (FAYETTEVILLE) - Coming Soon
 $187,500Coming Soon3 beds 2 baths1,050 sq. ft.
5721 Randleman Street, Fayetteville, NC 28304
MLS# LP725917Listed by: COLDWELL BANKER ADVANTAGE - FAYETTEVILLE - Coming Soon
 $375,000Coming Soon3 beds 3 baths2,320 sq. ft.
1321 Four Wood Drive, Fayetteville, NC 28312
MLS# LP725412Listed by: RE/MAX CHOICE - New
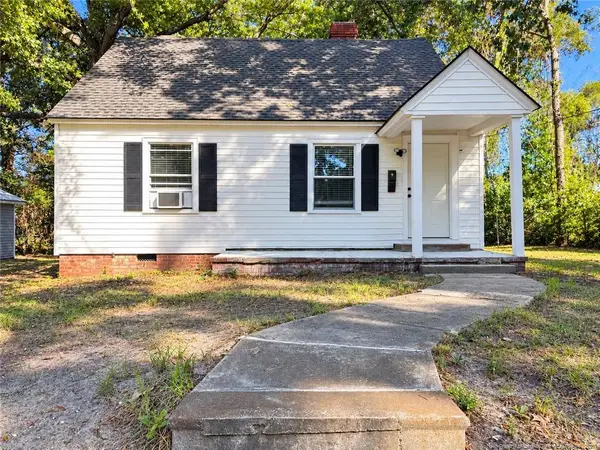 $126,500Active2 beds 1 baths776 sq. ft.
1049 Winslow Street, Fayetteville, NC 28306
MLS# LP770553Listed by: RE/MAX REAL ESTATE SERVICE


Protect your home and budget from life's surprises with an Assurant Home Warranty, backed by a partner that supports you through every step of homeownership. Explore Plans.
© 2026 Better Homes and Gardens Real Estate LLC. An Anywhere Real Estate company. All rights reserved. Better Homes and Gardens® Real Estate is a registered trademark owned by Meredith Operations Corporation, licensed to Better Homes and Gardens Real Estate LLC and used with permission. Better Homes and Gardens Real Estate LLC fully supports the principles of the Fair Housing Act and the Equal Opportunity Act. Listing information is deemed reliable but is not guaranteed accurate.
Each office is independently owned and operated.
Any services or products provided by third parties are not provided by, affiliated with or related to Better Homes and Gardens Real Estate LLC, or its affiliated companies.