
4196 Cliffdale Road, Fayetteville, NC 28303
Local realty services provided by:Better Homes and Gardens Real Estate Paracle
4196 Cliffdale Road,Fayetteville, NC 28303
$309,000
- 4 Beds
- 3 Baths
- 2,314 sq. ft.
- Single family
- Active
Listed by: matthew barrett
Office: coldwell banker advantage - fayetteville
MLS#:LP759958
Source:RD
Price summary
- Price:$309,000
- Price per sq. ft.:$133.54
About this home
Price Improvement to $309,000 ($134 per square ft.) makes this home a phenomenal purchase in this highly-desired location! Stunning features, updates, and a phenomenal location make this ranch home a must-see. Over 2,300 square feet and one of the largest living rooms you will ever see in heart-of-Fayetteville houses. Gorgeous, rich hardwood floors throughout all bedrooms, kitchen, formal dining and hallway. Privacy is maximized by a master suite located far away from the other three bedrooms. The updated, spacious, and beautiful kitchen is a gathering place and perfect for the Chef who likes to entertain. Huge granite island with plenty of seating, crisp white shaker cabinets, full subway tile backsplash, SS appliances, pendant lighting, and a pot filler over the range. A recently installed privacy fence encloses the backyard and creates a great area for kids. Located near Fayetteville Academy in the Vanstory / Terry Sanford School District and very convenient to Ft. Bragg, Westwood and Downtown....
Contact an agent
Home facts
- Year built:1966
- Subdivision & Development:Kirkwood
- Listing ID #:LP759958
- Added:166 day(s) ago
- Updated:September 14, 2026 at 03:17 PM
Rooms and interior
- Bedrooms:4
- Total bathrooms:3
- Full bathrooms:2
- Rooms Total:7
- Flooring:Hardwood, Tile, Vinyl
- Dining Description:Eat-in Kitchen
- Bathrooms Description:Double Vanity
- Kitchen Description:Dishwasher, Microwave, Range, Refrigerator
- Basement:Yes
- Basement Description:Crawl Space
- Living area:2,314 sq. ft.
Heating and cooling
- Cooling:Central Air, Electric
- Heating:Gas Pack
- Central air:Yes
Structure and exterior
- Year built:1966
- Building area:2,314 sq. ft.
- Lot area:0.4 Acres
- Lot Features:Cleared, Corner, Wooded
- Architectural Style:Ranch
- Construction Materials:Brick Veneer
- Exterior Features:Covered, Fenced Yard, Front Porch, Patio, Rain Gutters, Storage
Finances and disclosures
- Price:$309,000
- Price per sq. ft.:$133.54
Features and amenities
- Laundry features:Inside, Main Level
- Amenities:Blinds
 Listings marked with a Doorify MLS icon are provided courtesy of the Doorify MLS, of North Carolina, Internet Data Exchange Database. Brokers make an effort to deliver accurate information, but buyers should independently verify any information on which they will rely in a transaction. The listing broker shall not be responsible for any typographical errors, misinformation, or misprints, and they shall be held totally harmless from any damages arising from reliance upon this data. This data is provided exclusively for consumers’ personal, non-commercial use. Copyright 2026 Doorify MLS of North Carolina. All rights reserved.
New listings near 4196 Cliffdale Road
- Coming Soon
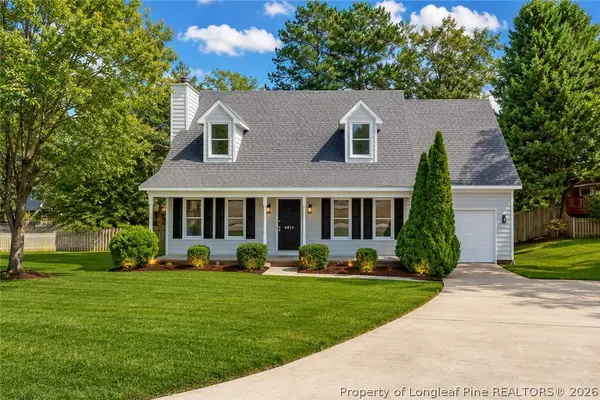 $269,950Coming Soon4 beds 3 baths1,779 sq. ft.
6815 St Julian Way, Fayetteville, NC 28314
MLS# 769341Listed by: COLDWELL BANKER ADVANTAGE - FAYETTEVILLE - Coming Soon
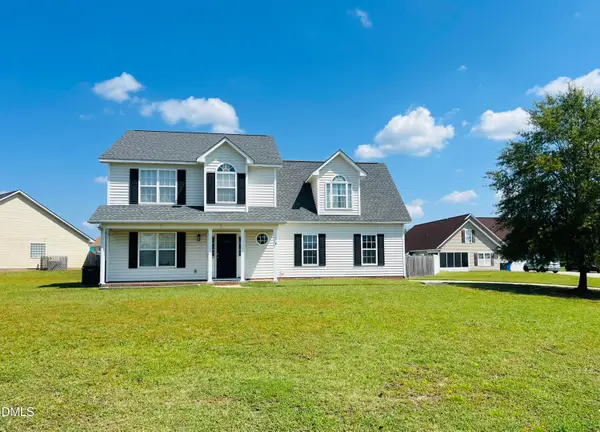 Listed by BHGRE$315,000Coming Soon4 beds 3 baths2,032 sq. ft.
5838 Cornfield Avenue, Fayetteville, NC 28314
MLS# 10192644Listed by: BETTER HOMES & GARDENS REAL ES - Coming Soon
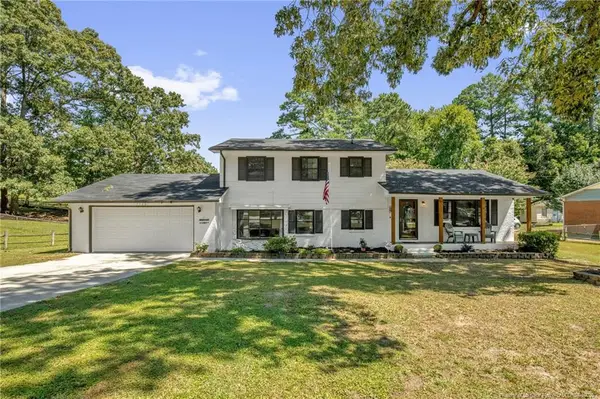 $325,000Coming Soon4 beds 3 baths2,040 sq. ft.
5508 Glenrock Drive, Fayetteville, NC 28303
MLS# LP768753Listed by: KELLER WILLIAMS REALTY (FAYETTEVILLE) - Coming Soon
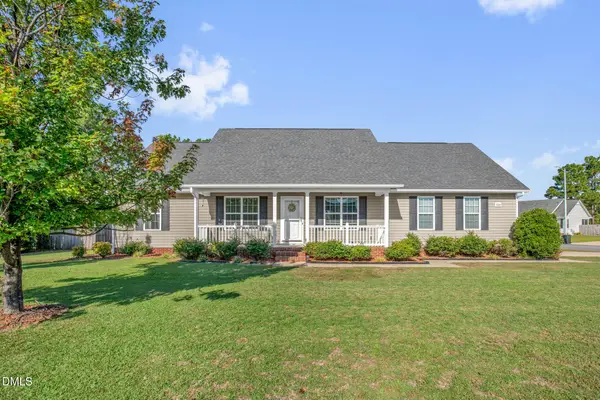 $272,500Coming Soon3 beds 2 baths1,652 sq. ft.
3006 Tettenbury Drive, Fayetteville, NC 28306
MLS# 10191736Listed by: ER REAL ESTATE GROUP - Coming Soon
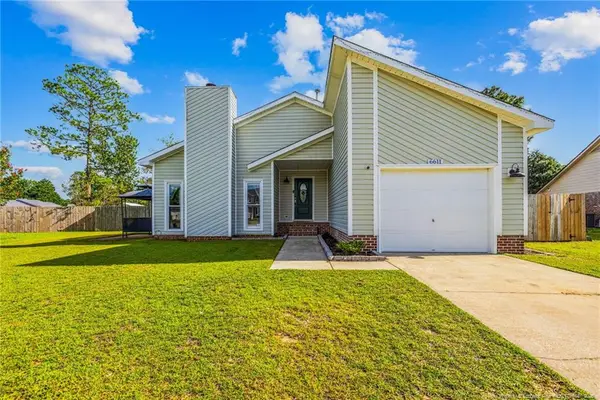 $244,750Coming Soon3 beds 2 baths1,280 sq. ft.
6611 Brannan Way, Fayetteville, NC 28314
MLS# LP768449Listed by: REAL BROKER LLC - Coming Soon
 $229,000Coming Soon3 beds 2 baths1,250 sq. ft.
5748 Pepperbush Drive, Fayetteville, NC 28304
MLS# LP764779Listed by: SPOAT JACKSON & BROWNE LLC - Coming Soon
 $875,000Coming Soon5 beds 4 baths4,511 sq. ft.
3400 Canmorre Court, Fayetteville, NC 28306
MLS# LP740999Listed by: KELLER WILLIAMS REALTY (FAYETTEVILLE) - Coming Soon
 $187,500Coming Soon3 beds 2 baths1,050 sq. ft.
5721 Randleman Street, Fayetteville, NC 28304
MLS# LP725917Listed by: COLDWELL BANKER ADVANTAGE - FAYETTEVILLE - Coming Soon
 $375,000Coming Soon3 beds 3 baths2,320 sq. ft.
1321 Four Wood Drive, Fayetteville, NC 28312
MLS# LP725412Listed by: RE/MAX CHOICE - New
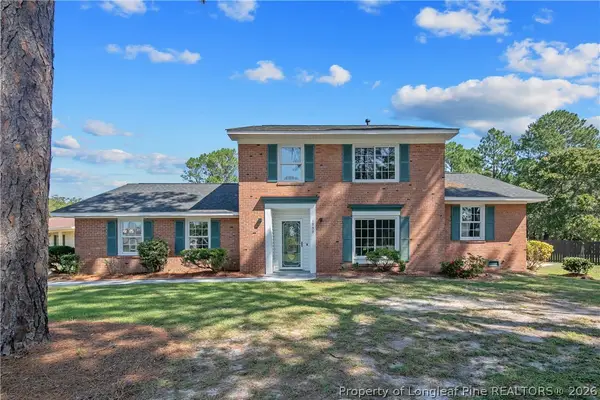 $305,000Active3 beds 3 baths1,902 sq. ft.
1999 Westcliff Road, Fayetteville, NC 28304
MLS# 767735Listed by: THE PINES COLLECTIVE


Protect your home and budget from life's surprises with an Assurant Home Warranty, backed by a partner that supports you through every step of homeownership. Explore Plans.
© 2026 Better Homes and Gardens Real Estate LLC. An Anywhere Real Estate company. All rights reserved. Better Homes and Gardens® Real Estate is a registered trademark owned by Meredith Operations Corporation, licensed to Better Homes and Gardens Real Estate LLC and used with permission. Better Homes and Gardens Real Estate LLC fully supports the principles of the Fair Housing Act and the Equal Opportunity Act. Listing information is deemed reliable but is not guaranteed accurate.
Each office is independently owned and operated.
Any services or products provided by third parties are not provided by, affiliated with or related to Better Homes and Gardens Real Estate LLC, or its affiliated companies.