
4209 Autumwood Lane, Fayetteville, NC 28311
Local realty services provided by:Better Homes and Gardens Real Estate Paracle
4209 Autumwood Lane,Fayetteville, NC 28311
$496,981
- 5 Beds
- 3 Baths
- - sq. ft.
- Single family
- Sold
Listed by: selling the sandhills powered by rw property of the pines
Office: realty world properties of the pines
MLS#:766779
Source:NC_FRAR
Sorry, we are unable to map this address
Price summary
- Price:$496,981
- Monthly HOA dues:$30
About this home
McKee Homes presents the Brooks floorplan with open-concept living area, kitchen and formal dining room on the first level as well as a guest suite with full bath. The dining room can also function as a flex room and be used as an office, study, den, playroom or whatever suits your family’s lifestyle.
The second floor boasts a beautifully appointed owner’s suite with a large walk-in closet and private bath with dual sinks and large shower with seat. This lovely home also features two additional bedrooms upstairs along with a huge game room and large laundry room.
The third floor is unfinished and this home includes a three-car garage option
Contact an agent
Home facts
- Year built:2026
- Subdivision & Development:COVENTRY WOODS
- Listing ID #:766779
- Added:10 day(s) ago
- Updated:August 08, 2026 at 07:28 AM
Rooms and interior
- Bedrooms:5
- Total bathrooms:3
- Full bathrooms:3
- Rooms Total:9
- Flooring:Carpet, Luxury Vinyl Plank, Tile
- Dining Description:Breakfast Area, Separate Formal Dining Room
- Bathrooms Description:Walk-in Shower, Water Closets
- Kitchen Description:Dishwasher, Disposal, Kitchen Island, Microwave
- Bedroom Description:Walk-in Closets
Heating and cooling
- Heating:Electric, Heat Pump
Structure and exterior
- Year built:2026
- Construction Materials:Vinyl Siding, Wood Frame
- Exterior Features:Front Porch, Patio, Porch
- Levels:Three Or More
Schools
- High school:Pine Forest Senior High
- Middle school:Pine Forest Middle School
- Elementary school:Long Hill Elementary (2-5)
Utilities
- Water:Public
- Sewer:Public Sewer
Finances and disclosures
- Price:$496,981
Features and amenities
- Appliances:Dishwasher, Disposal, Microwave
- Laundry features:Upper Level
- Amenities:Attic, Entrance Foyer
Parking
- Parking description:Attached, Garage
- Garage:Yes
- Garage spaces:3
New listings near 4209 Autumwood Lane
- New
 $290,000Active3 beds 2 baths1,863 sq. ft.
8229 Frenchorn Lane, Fayetteville, NC 28314
MLS# LP767382Listed by: AA MAYVILLE REALTY - New
 $199,900Active4 beds 2 baths1,424 sq. ft.
6278 Withers Drive, Fayetteville, NC 28304
MLS# LP767384Listed by: NORTHGROUP REAL ESTATE 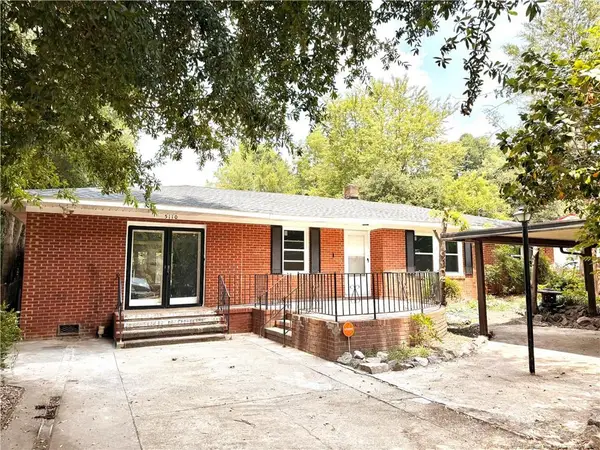 $205,000Active3 beds 2 baths2,388 sq. ft.
5110 Palmetto Lane, Fayetteville, NC 28304
MLS# LP766311Listed by: KELLER WILLIAMS REALTY (FAYETTEVILLE)- Open Sat, 9am to 7pmNew
 $238,000Active4 beds 2 baths1,786 sq. ft.
4060 Rosehill Road, Fayetteville, NC 28311
MLS# 10185145Listed by: OPENDOOR BROKERAGE LLC - New
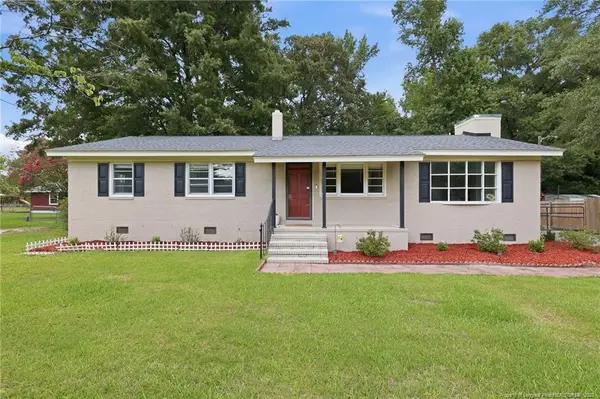 $245,000Active3 beds 2 baths1,458 sq. ft.
3229 Sunnyside School Rd, Fayetteville, NC 28312
MLS# LP765785Listed by: KELLER WILLIAMS REALTY (FAYETTEVILLE) - Open Sun, 2 to 5pmNew
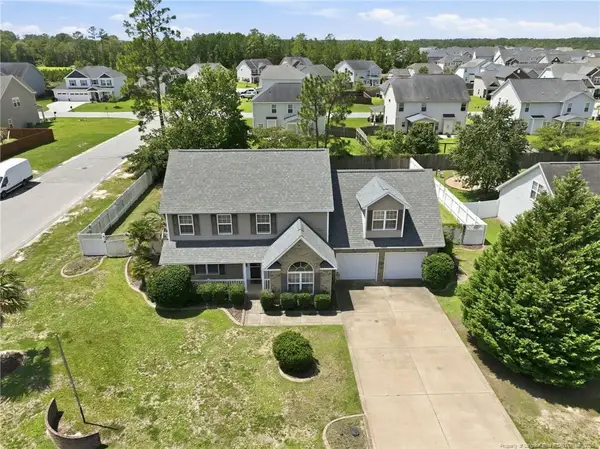 $335,000Active3 beds 3 baths2,108 sq. ft.
2905 Aristocrat Lane, Fayetteville, NC 28306
MLS# LP767344Listed by: MILITARY FAMILY REALTY LLC - New
 $165,000Active3 beds 1 baths1,045 sq. ft.
3818 Wyatt Street, Fayetteville, NC 28304
MLS# LP767365Listed by: BROCK REALTY INC. - New
 $1,200,000Active39.65 Acres
390 Cape Fear River Trail, Fayetteville, NC 28311
MLS# LP766957Listed by: FRANKLIN JOHNSON COMMERCIAL REAL ESTATE - New
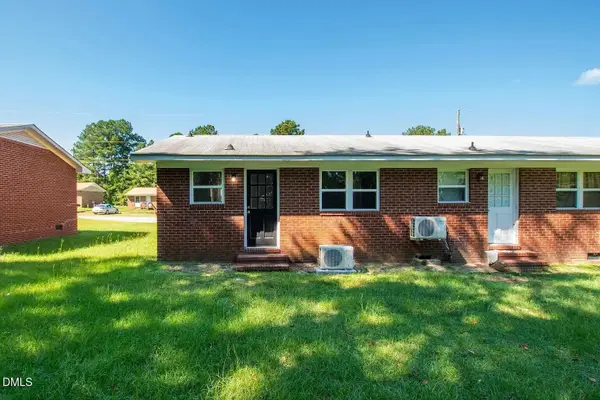 $1,500,000Active21 beds 21 baths17,850 sq. ft.
4926 Galveston Drive, Fayetteville, NC 28303
MLS# 10185067Listed by: HIGHGARDEN REAL ESTATE NC 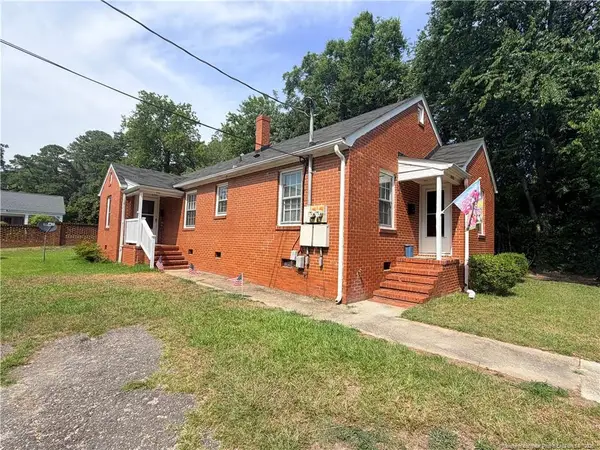 $208,000Pending4 beds 2 baths1,589 sq. ft.
1808 Finnegan Street, Fayetteville, NC 28303
MLS# LP767318Listed by: TOWNSEND REAL ESTATE


Protect your home and budget from life's surprises with an Assurant Home Warranty, backed by a partner that supports you through every step of homeownership. Explore Plans.
© 2026 Better Homes and Gardens Real Estate LLC. An Anywhere Real Estate company. All rights reserved. Better Homes and Gardens® Real Estate is a registered trademark owned by Meredith Operations Corporation, licensed to Better Homes and Gardens Real Estate LLC and used with permission. Better Homes and Gardens Real Estate LLC fully supports the principles of the Fair Housing Act and the Equal Opportunity Act. Listing information is deemed reliable but is not guaranteed accurate.
Each office is independently owned and operated.
Any services or products provided by third parties are not provided by, affiliated with or related to Better Homes and Gardens Real Estate LLC, or its affiliated companies.