
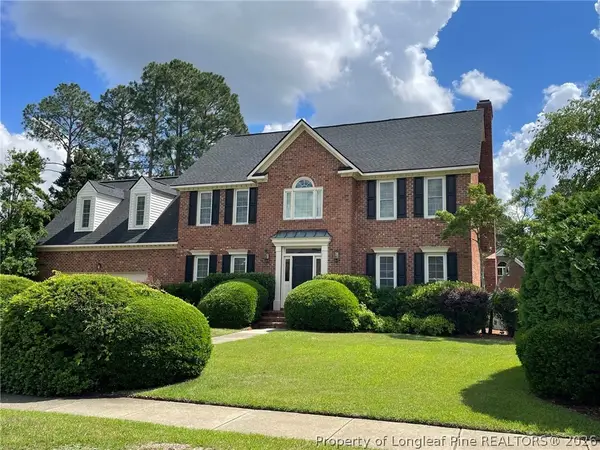
4220 Pleasantburg Drive, Fayetteville, NC 28312
Local realty services provided by:Better Homes and Gardens Real Estate Paracle
4220 Pleasantburg Drive,Fayetteville, NC 28312
$387,000
- 4 Beds
- 3 Baths
- 2,678 sq. ft.
- Single family
- Active
Listed by: viviana hernandez
Office: exp realty llc.
MLS#:766158
Source:NC_FRAR
Price summary
- Price:$387,000
- Price per sq. ft.:$144.51
- Monthly HOA dues:$8.33
About this home
Freshly painted, professionally cleaned, and move-in ready! This beautiful 4-bedroom home in the highly sought-after Blakefield community is ready for its next owner. You'll love the bright, open layout featuring a spacious kitchen with granite countertops, a large island, and a cozy living room with a gas fireplace. Upstairs, you'll find all four bedrooms, including a spacious primary suite with a garden tub, walk-in shower, and walk-in closet. Step outside to one of the home's best features—an oversized screened-in covered patio, plus an additional brick patio, all within a fully fenced backyard. It's the perfect space for relaxing, entertaining, or enjoying time with family and friends. Conveniently located just minutes from downtown Fayetteville, Fort Bragg, shopping, restaurants, and everyday conveniences, this home offers the perfect combination of comfort, space, and location. Don't miss your opportunity to make this beautiful home yours!
Contact an agent
Home facts
- Year built:2017
- Subdivision & Development:BLAKEFIELD
- Listing ID #:766158
- Added:7 day(s) ago
- Updated:August 06, 2026 at 03:17 PM
Rooms and interior
- Bedrooms:4
- Total bathrooms:3
- Full bathrooms:2
- Half bathrooms:1
- Rooms Total:7
- Flooring:Carpet, Luxury Vinyl Plank, Vinyl
- Dining Description:Breakfast Area, Separate Formal Dining Room
- Bathrooms Description:Double Vanity, Garden Tub/Roman Tub, Separate Shower, Tub Shower, Walk-in Shower
- Kitchen Description:Dishwasher, Disposal, Kitchen Island, Microwave, Range
- Bedroom Description:Walk-in Closets
- Living area:2,678 sq. ft.
Heating and cooling
- Heating:Central, Heat Pump
Structure and exterior
- Year built:2017
- Building area:2,678 sq. ft.
- Lot area:0.36 Acres
- Construction Materials:Vinyl Siding
- Exterior Features:Fence, Front Porch, Patio, Porch, Screened
- Levels:2 Story
Schools
- High school:Cape Fear Senior High
- Middle school:Mac Williams Middle School
Utilities
- Water:Public
- Sewer:Public Sewer
Finances and disclosures
- Price:$387,000
- Price per sq. ft.:$144.51
Features and amenities
- Appliances:Dishwasher, Disposal, Microwave, Range
- Laundry features:Dryer Hookup, Upper Level, Washer Hookup
- Amenities:Ceiling Fans, Granite Counters, Open Concept
Parking
- Parking description:Attached, Garage
- Garage:Yes
- Garage spaces:3
New listings near 4220 Pleasantburg Drive
- New
 $180,000Active3 beds 2 baths1,365 sq. ft.
7007 Wright Court, Fayetteville, NC 28314
MLS# LP767246Listed by: ALOTTA PROPERTIES REAL ESTATE - New
 $275,000Active3 beds 2 baths1,888 sq. ft.
1536 Timberrock Court, Fayetteville, NC 28306
MLS# LP767189Listed by: TOWNSEND REAL ESTATE - New
 $295,000Active4 beds 4 baths2,484 sq. ft.
6421 Applecross Avenue, Fayetteville, NC 28304
MLS# 10184528Listed by: HIGHGARDEN REAL ESTATE NC - New
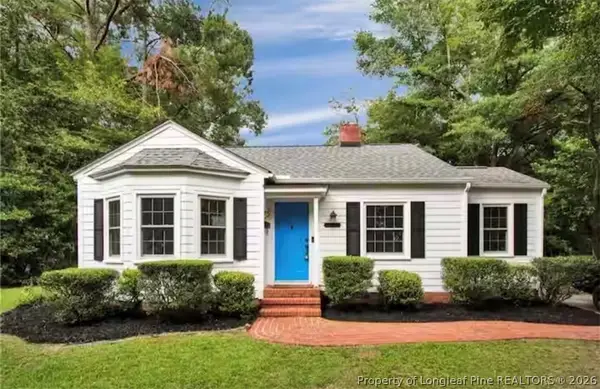 $189,000Active2 beds 1 baths1,015 sq. ft.
610 Pearl Street, Fayetteville, NC 28303
MLS# 767238Listed by: FUSION PROPERTIES - New
 $228,500Active-- beds -- baths
6332 Marykirk Drive, Fayetteville, NC 28304
MLS# LP767237Listed by: RICHARD DANIELS REAL ESTATE - New
 $228,500Active-- beds -- baths
6332 Marykirk Drive #A&B, Fayetteville, NC 28304
MLS# 767237Listed by: RICHARD DANIELS REAL ESTATE - Open Sat, 2 to 4pmNew
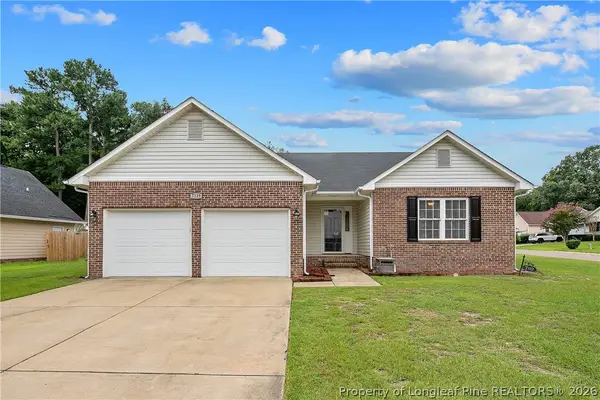 $254,900Active3 beds 2 baths1,648 sq. ft.
7119 Overland Court, Fayetteville, NC 28306
MLS# 766883Listed by: ATLAS REAL ESTATE PARTNERS - New
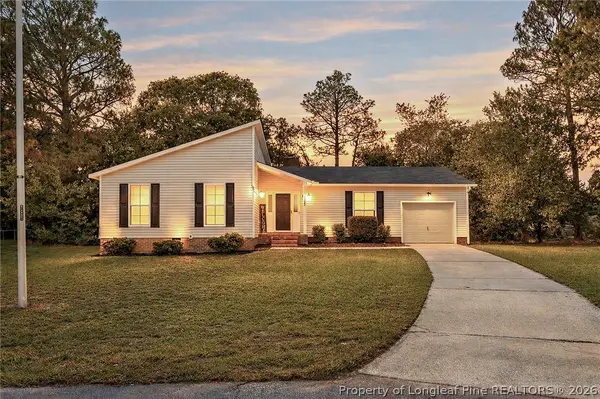 $259,900Active3 beds 2 baths1,438 sq. ft.
2122 Birchcreft Drive, Fayetteville, NC 28304
MLS# 767134Listed by: BHHS ALL AMERICAN HOMES #2 - New
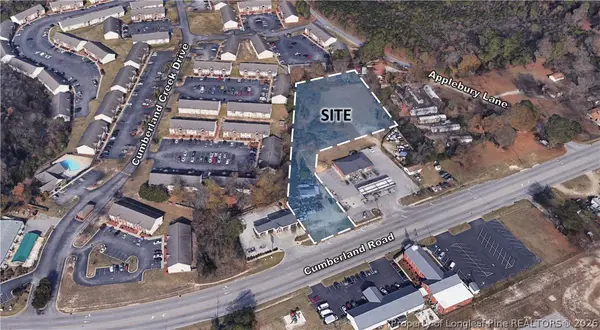 $435,000Active1.68 Acres
4952 Cumberland Road, Fayetteville, NC 28306
MLS# 767194Listed by: FRANKLIN JOHNSON COMMERCIAL REAL ESTATE - New
 $510,000Active4 beds 3 baths3,428 sq. ft.
3509 Prestwick Drive, Fayetteville, NC 28303
MLS# 767205Listed by: CHERYL BRINLEY RENTALS


Protect your home and budget from life's surprises with an Assurant Home Warranty, backed by a partner that supports you through every step of homeownership. Explore Plans.
© 2026 Better Homes and Gardens Real Estate LLC. An Anywhere Real Estate company. All rights reserved. Better Homes and Gardens® Real Estate is a registered trademark owned by Meredith Operations Corporation, licensed to Better Homes and Gardens Real Estate LLC and used with permission. Better Homes and Gardens Real Estate LLC fully supports the principles of the Fair Housing Act and the Equal Opportunity Act. Listing information is deemed reliable but is not guaranteed accurate.
Each office is independently owned and operated.
Any services or products provided by third parties are not provided by, affiliated with or related to Better Homes and Gardens Real Estate LLC, or its affiliated companies.