
4316 Wavetree Drive, Fayetteville, NC 28306
Local realty services provided by:Better Homes and Gardens Real Estate Paracle
4316 Wavetree Drive,Fayetteville, NC 28306
$160,000
- 3 Beds
- 2 Baths
- 1,250 sq. ft.
- Single family
- Active
Listed by: jaclyn smith
Office: tab real estate, llc.
MLS#:771197
Source:NC_FRAR
Price summary
- Price:$160,000
- Price per sq. ft.:$128
About this home
Charming brick ranch with a water view ready for some TLC! This rustic 3-bedroom, 1.5-bathroom home offers timeless appeal and an abundance of outdoor living space. Relax on the expansive front patio or host gatherings on the large back porch and covered patio, all while enjoying peaceful views of the water. Inside, the layout provides a comfortable floor plan ready for your personal touches. Huge bonus room, pantry, and a kitchen/dining combo with a fireplace are some huge bonus items. This older brick home combines enduring structure with a truly serene setting and will not last long.
Contact an agent
Home facts
- Year built:1961
- Subdivision & Development:LAKELAND PARK
- Listing ID #:771197
- Added:14 day(s) ago
- Updated:November 03, 2026 at 06:45 PM
Rooms and interior
- Bedrooms:3
- Total bathrooms:2
- Full bathrooms:1
- Half bathrooms:1
- Rooms Total:6
- Flooring:Carpet, Vinyl
- Dining Description:Kitchen/Dining Combo
- Kitchen Description:Cooktop, Dishwasher, Kitchen/Dining Combo, Oven, Range Hood
- Living area:1,250 sq. ft.
Heating and cooling
- Heating:Central
Structure and exterior
- Year built:1961
- Building area:1,250 sq. ft.
- Lot Features:Dead End
- Architectural Style:Ranch
- Construction Materials:Brick Veneer
- Exterior Features:Fence, Front Porch, Patio, Porch, Rear Porch, Storage
Schools
- High school:Douglas Byrd Senior High
- Middle school:Douglas Byrd Middle School
Utilities
- Water:Public
- Sewer:Public Sewer
Finances and disclosures
- Price:$160,000
- Price per sq. ft.:$128
Features and amenities
- Appliances:Cooktop, Dishwasher, Range Hood
- Laundry features:Dryer Hookup, In Unit, Washer Hookup
- Amenities:Ceiling Fans
New listings near 4316 Wavetree Drive
- Coming Soon
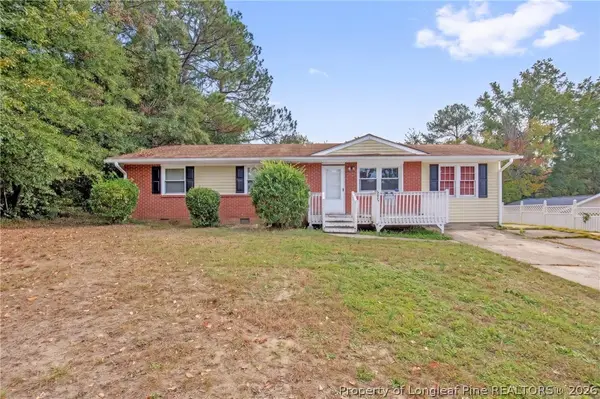 $195,000Coming Soon3 beds 1 baths1,347 sq. ft.
6025 Blairmore Place, Fayetteville, NC 28314
MLS# 771667Listed by: KELLER WILLIAMS REALTY (FAYETTEVILLE) - Coming Soon
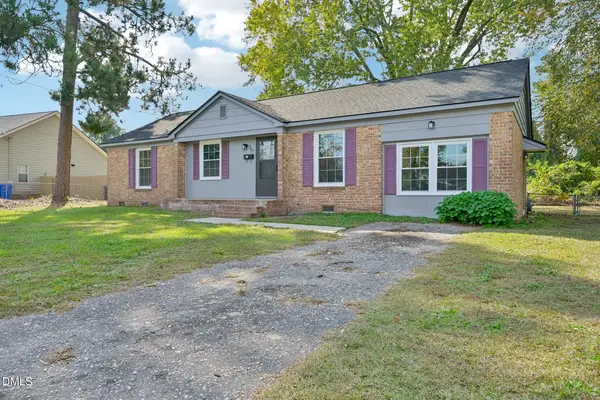 $220,000Coming Soon3 beds 2 baths1,377 sq. ft.
562 Waterbury Drive, Fayetteville, NC 28311
MLS# 10201135Listed by: DASH CAROLINA - Coming Soon
 $210,000Coming Soon1.11 Acres
1.11 Acres Clinton Road, Fayetteville, NC 28312
MLS# 771565Listed by: COLDWELL BANKER ADVANTAGE - FAYETTEVILLE - Coming Soon
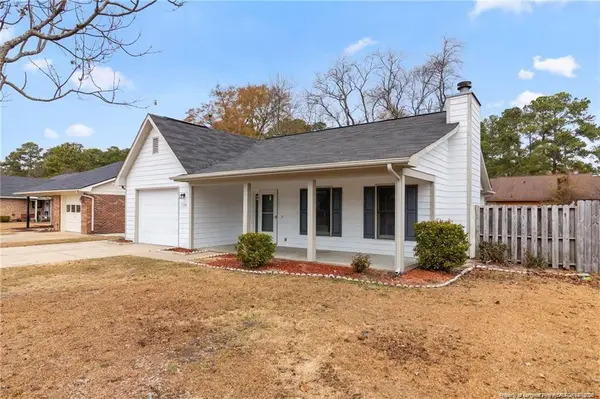 $229,000Coming Soon3 beds 2 baths1,250 sq. ft.
5748 Pepperbush Drive, Fayetteville, NC 28304
MLS# LP764779Listed by: SPOAT JACKSON & BROWNE LLC - Coming Soon
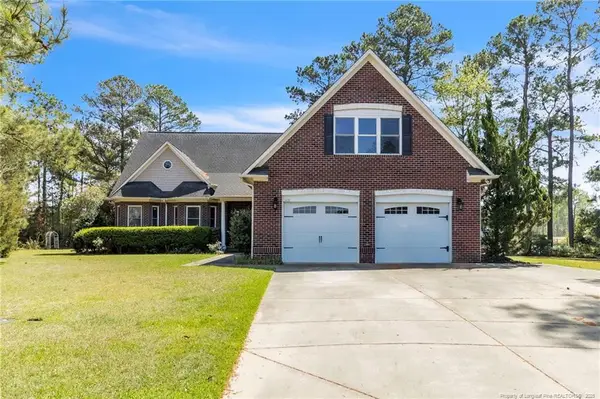 $875,000Coming Soon5 beds 4 baths4,511 sq. ft.
3400 Canmorre Court, Fayetteville, NC 28306
MLS# LP740999Listed by: KELLER WILLIAMS REALTY (FAYETTEVILLE) - Coming Soon
 $187,500Coming Soon3 beds 2 baths1,050 sq. ft.
5721 Randleman Street, Fayetteville, NC 28304
MLS# LP725917Listed by: COLDWELL BANKER ADVANTAGE - FAYETTEVILLE - Coming Soon
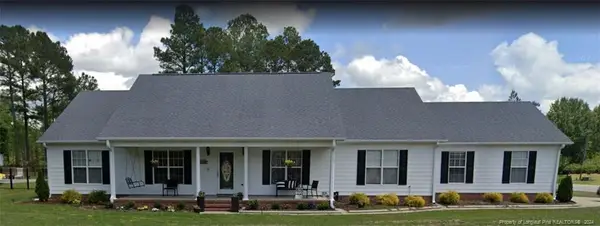 $375,000Coming Soon3 beds 3 baths2,320 sq. ft.
1321 Four Wood Drive, Fayetteville, NC 28312
MLS# LP725412Listed by: RE/MAX CHOICE - New
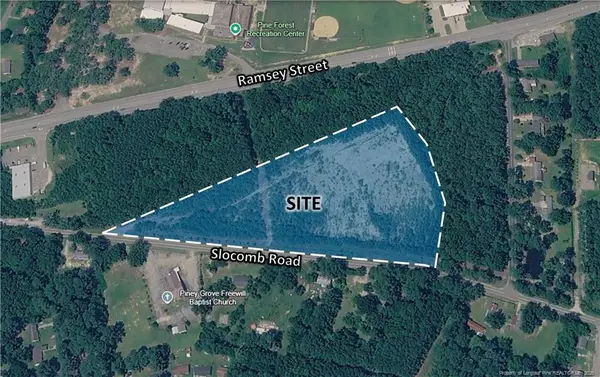 $549,900Active10.01 Acres
269 Slocomb Road, Fayetteville, NC 28311
MLS# LP771633Listed by: FRANKLIN JOHNSON COMMERCIAL REAL ESTATE - New
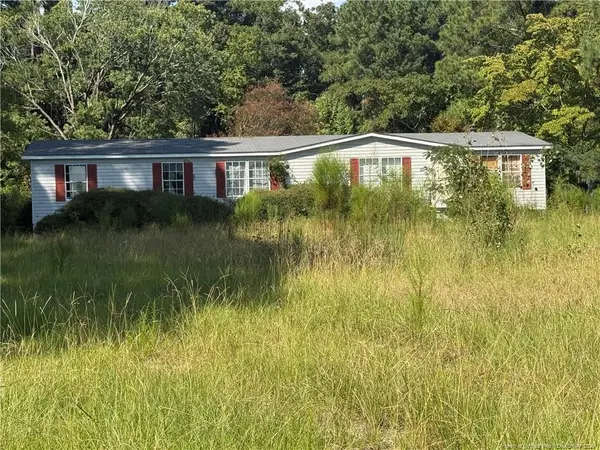 $119,500Active3 beds 2 baths1,716 sq. ft.
1511 Scallywag Road, Fayetteville, NC 28306
MLS# LP771871Listed by: ONNIT REALTY GROUP - New
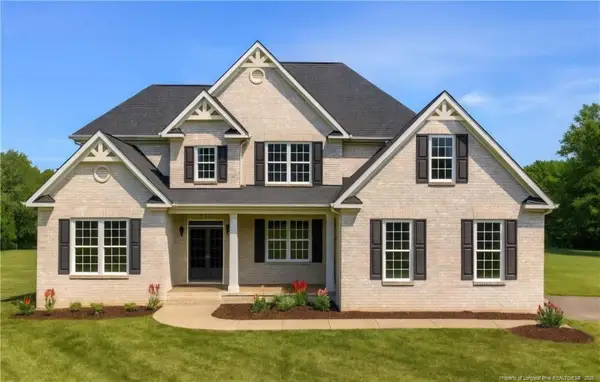 $799,000Active5 beds 4 baths3,576 sq. ft.
530 Swan Island Court, Fayetteville, NC 28311
MLS# LP771873Listed by: EVOLVE REALTY


Protect your home and budget from life's surprises with an Assurant Home Warranty, backed by a partner that supports you through every step of homeownership. Explore Plans.
© 2026 Better Homes and Gardens Real Estate LLC. An Anywhere Real Estate company. All rights reserved. Better Homes and Gardens® Real Estate is a registered trademark owned by Meredith Operations Corporation, licensed to Better Homes and Gardens Real Estate LLC and used with permission. Better Homes and Gardens Real Estate LLC fully supports the principles of the Fair Housing Act and the Equal Opportunity Act. Listing information is deemed reliable but is not guaranteed accurate.
Each office is independently owned and operated.
Any services or products provided by third parties are not provided by, affiliated with or related to Better Homes and Gardens Real Estate LLC, or its affiliated companies.