
4508 Ewe Court, Fayetteville, NC 28314
Local realty services provided by:Better Homes and Gardens Real Estate Paracle
4508 Ewe Court,Fayetteville, NC 28314
$227,000
- 3 Beds
- 2 Baths
- 1,326 sq. ft.
- Single family
- Pending
Listed by: charleston wallace
Office: mission accomplished realty
MLS#:767783
Source:NC_FRAR
Price summary
- Price:$227,000
- Price per sq. ft.:$171.19
- Monthly HOA dues:$118
About this home
NEWLY RENOVATED + AMENITY-RICH & PERFECTLY LOCATED COMMUNITY + $5,000 TOWARD CLOSING COSTS + HOME WARRANTY + WASHER & DRYER INCLUDED!
Welcome to 4508 Ewe Ct. - a 1,300 SF 3BR/2BA home in the desirable Three Colonies community where fresh renovations, a fantastic location, an incredible backyard, neighborhood amenities, and seriously good buyer incentives come together in one hard-to-beat package!
Picture tree-lined streets w/ beautiful pops of pink blossoms welcoming you home. Nestled away in such serene surroundings, you might forget that all this tranquility is right in the heart of town! You're 2-5 minutes from major shopping plazas & grocery stores; less than 15 min to Downtown, the airport & CFV Hospital; & less than 10 minutes from major hwys & Ft. Bragg. Entrance is guarded & monitored.
On days when you don't feel like going anywhere, you don't have to! Take a refreshing dip in the neighborhood pool, relax in the Clubhouse (can be reserved for private events), challenge neighbors to tennis, let the little ones choose from numerous playgrounds, or simply enjoy an evening stroll beneath the trees.
Then there's the lot—and this one is special! It’s a large corner lot in a cul-de-sac w/ plenty of space between it and the next house. And talk about curb appeal…surrounded by beautiful flowering trees, the yard has been freshly mulched; bright new plants and flowers provide additional pops of color, & the concrete patio updated w/ synthetic grass, making it cozier.
Featuring one of the largest backyards in the community - fully fenced, creating a private oasis w/space to relax, play & entertain.
Imagine starting weekday mornings sipping coffee on the brand-new deck just off the kitchen. And weekends spent w/ burgers sizzling on the grill, friends gathered around the large patio & the backyard full of laughter. With two sets of French doors providing easy access to the outdoor living areas, moving between inside and out feels effortless.
Step inside & the warmth continues. Fresh, bright & cozy, the home welcomes you with an open layout. Unlike many homes in the subdivision, the kitchen has been expanded, creating a noticeably more spacious and open feel. The kitchen & dining areas flow into the step-down living room, where sunlight streams through the French doors, creating an inviting space to gather around the electric fireplace, entertain, or simply relax at the end of the day.
Throughout the home you'll find fresh paint, new LVP flooring, new ceiling fans & updated lighting, giving the space a clean, modern feel while preserving its cozy character. Even the hallway & the spacious walk-in primary bedroom closet lighting received an upgrade—the lights can be operated by remote, allowing you to adjust brightness & color temperature or switch on night-light mode. And for peace of mind - new smoke detectors as well.
And don’t you just love the laundry room doors! The frosted-glass bi-fold doors, hung like barn doors, make the previously plain laundry area feel fun and inviting. At night, set the light in the laundry area to night light mode and enjoy the doors glowing from within, providing soft light in the hallway.
Both bathrooms have been transformed: stylish new vanities & cultured-marble sinks along w/ coordinating faucets, light fixtures & mirrors; luxurious shower heads; & exhaust fans with integrated lights. New primary bath toilet as well.
Not only is this an amazing home, but the deal gets even better!
Seller is offering an incredible package of buyer incentives, including $5,000 toward closing costs (or use as you choose), a 1-year home warranty, & the washer and dryer!!!
At this price, finding another home combining this many updates along with this level of convenience, neighborhood amenities, and buyer incentives won't be easy.
4508 Ewe Ct. is renovated, move-in ready, and waiting for its next chapter. The only thing missing to make it truly feel like home is YOU!...
Contact an agent
Home facts
- Year built:1977
- Subdivision & Development:THREE COL
- Listing ID #:767783
- Added:47 day(s) ago
- Updated:October 08, 2026 at 08:47 AM
Rooms and interior
- Bedrooms:3
- Total bathrooms:2
- Full bathrooms:2
- Rooms Total:6
- Flooring:Luxury Vinyl Plank
- Dining Description:Kitchen/Dining Combo
- Bathrooms Description:Tub Shower, Walk-in Shower
- Kitchen Description:Dishwasher, Disposal, Kitchen Exhaust Fan, Kitchen/Dining Combo, Microwave
- Bedroom Description:Walk-in Closets
- Basement Description:Crawl Space
- Living area:1,326 sq. ft.
Heating and cooling
- Cooling:Central Air, Electric
- Central air:Yes
Structure and exterior
- Year built:1977
- Building area:1,326 sq. ft.
- Lot area:0.15 Acres
- Lot Features:Cul De Sac
- Construction Materials:Brick, Vinyl Siding
- Exterior Features:Corner Lot, Deck, Fence, Patio, Playground, Porch, Storage, Tennis Courts
- Levels:1 Story
Schools
- High school:Terry Sanford Senior High
- Middle school:Max Abbott Middle School
Utilities
- Water:Public
- Sewer:Public Sewer
Finances and disclosures
- Price:$227,000
- Price per sq. ft.:$171.19
Features and amenities
- Appliances:Dishwasher, Disposal, Dryer, Microwave, Washer
- Laundry features:Dryer, In Unit, Washer
- Amenities:Blinds, Ceiling Fans, Granite Counters, Smoke Detectors, Window Treatments
Parking
- Parking description:Attached, Garage
- Garage:Yes
- Garage spaces:1
New listings near 4508 Ewe Court
- Coming Soon
 $575,000Coming Soon4 beds 4 baths4,146 sq. ft.
5406 Woodview Drive, Fayetteville, NC 28314
MLS# LP770498Listed by: REDFIN CORP. - Coming Soon
 $319,900Coming Soon4 beds 3 baths2,265 sq. ft.
2632 Elmhurst Drive, Fayetteville, NC 28304
MLS# 770387Listed by: COLDWELL BANKER ADVANTAGE - FAYETTEVILLE - Coming Soon
 $217,000Coming Soon3 beds 3 baths1,638 sq. ft.
6625 Vaughn Road, Fayetteville, NC 28304
MLS# LP769387Listed by: TOWNSEND REAL ESTATE - Coming Soon
 $229,000Coming Soon3 beds 2 baths1,250 sq. ft.
5748 Pepperbush Drive, Fayetteville, NC 28304
MLS# LP764779Listed by: SPOAT JACKSON & BROWNE LLC - Coming Soon
 $875,000Coming Soon5 beds 4 baths4,511 sq. ft.
3400 Canmorre Court, Fayetteville, NC 28306
MLS# LP740999Listed by: KELLER WILLIAMS REALTY (FAYETTEVILLE) - Coming Soon
 $187,500Coming Soon3 beds 2 baths1,050 sq. ft.
5721 Randleman Street, Fayetteville, NC 28304
MLS# LP725917Listed by: COLDWELL BANKER ADVANTAGE - FAYETTEVILLE - Coming Soon
 $375,000Coming Soon3 beds 3 baths2,320 sq. ft.
1321 Four Wood Drive, Fayetteville, NC 28312
MLS# LP725412Listed by: RE/MAX CHOICE - New
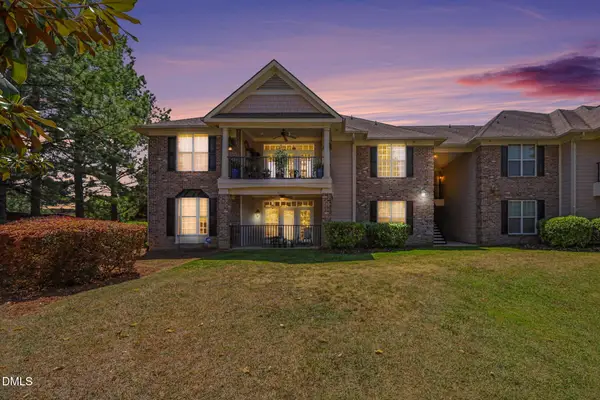 $249,900Active3 beds 2 baths1,567 sq. ft.
1820 Jennifer Lane, Fayetteville, NC 28314
MLS# 10197160Listed by: EXP REALTY, LLC - C - New
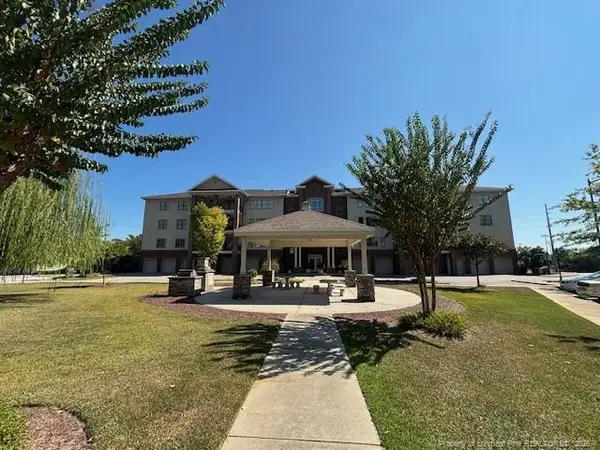 $420,000Active3 beds 3 baths2,379 sq. ft.
220 Hugh Shelton Loop, Fayetteville, NC 28301
MLS# LP770579Listed by: BILLMARK PROPERTIES - New
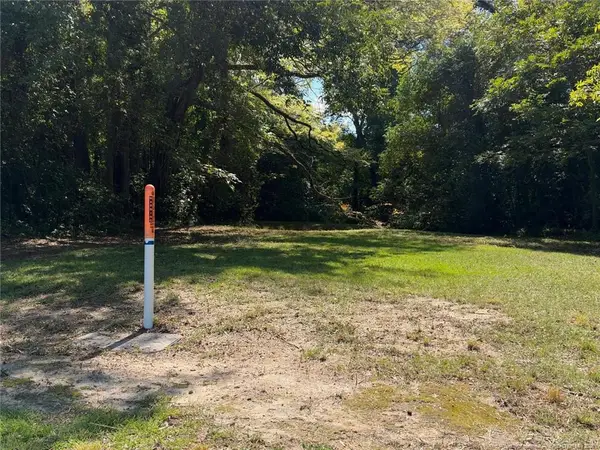 $34,900Active0.33 Acres
417 Moore Street, Fayetteville, NC 28301
MLS# LP770590Listed by: DOUGLAS REAL ESTATE


Protect your home and budget from life's surprises with an Assurant Home Warranty, backed by a partner that supports you through every step of homeownership. Explore Plans.
© 2026 Better Homes and Gardens Real Estate LLC. An Anywhere Real Estate company. All rights reserved. Better Homes and Gardens® Real Estate is a registered trademark owned by Meredith Operations Corporation, licensed to Better Homes and Gardens Real Estate LLC and used with permission. Better Homes and Gardens Real Estate LLC fully supports the principles of the Fair Housing Act and the Equal Opportunity Act. Listing information is deemed reliable but is not guaranteed accurate.
Each office is independently owned and operated.
Any services or products provided by third parties are not provided by, affiliated with or related to Better Homes and Gardens Real Estate LLC, or its affiliated companies.