
453 Kingsford Road, Fayetteville, NC 28314
Local realty services provided by:Better Homes and Gardens Real Estate Paracle
453 Kingsford Road,Fayetteville, NC 28314
$469,900
- 5 Beds
- 4 Baths
- 3,492 sq. ft.
- Single family
- Active
Listed by: doni (lucina) crowell
Office: re/max choice
MLS#:LP745603
Source:RD
Price summary
- Price:$469,900
- Price per sq. ft.:$134.56
- Monthly HOA dues:$8.33
About this home
BACK ON THE MARKET AT NO FAULT OF THE SELLER + PRICED $33K BELOW RECENT APPRAISAL! Recently appraised at $503,000 and now offered at $469,900, 453 Kingsford Road gives buyers an opportunity to step into a spacious Fayetteville home with built-in equity from day one. With 5 bedrooms, 4 full baths and over 3,300 square feet, this home offers the space and flexibility that can be hard to find at this price point. Inside, high ceilings, hardwood floors and an open, flowing layout create a bright and spacious feel. The kitchen features abundant counter space, a wet bar with sink, breakfast area and formal dining room, making it equally functional for everyday living and entertaining.The first floor owner's suite includes a spacious ensuite bath plus an adjoining flex room perfect for a home office, nursery, fitness room, sitting room or oversized dressing area. Upstairs are three additional bedrooms and a full bath, while a separate fifth bedroom/bonus suite with its own private full bath creates an ideal setup for guests, multi-generational living, a media room or work-from-home space. Out back, the large deck provides plenty of room for grilling, entertaining. Even better, the seller has already completed repairs identified during the recent appraisal/inspection process, and documentation is available...
Contact an agent
Home facts
- Year built:1987
- Listing ID #:LP745603
- Added:457 day(s) ago
- Updated:September 18, 2026 at 03:23 PM
Rooms and interior
- Bedrooms:5
- Total bathrooms:4
- Full bathrooms:3
- Rooms Total:8
- Flooring:Carpet, Hardwood, Tile, Vinyl
- Dining Description:Eat-in Kitchen
- Bathrooms Description:Double Vanity, Separate Shower, Whirlpool Tub
- Kitchen Description:Cooktop, Dishwasher, Dryer, Microwave, Washer
- Basement:Yes
- Basement Description:Crawl Space
- Living area:3,492 sq. ft.
Heating and cooling
- Cooling:Central Air, Electric
- Heating:Heat Pump
- Central air:Yes
Structure and exterior
- Year built:1987
- Building area:3,492 sq. ft.
- Exterior Features:Deck
- Levels:Two
Finances and disclosures
- Price:$469,900
- Price per sq. ft.:$134.56
Features and amenities
- Laundry features:Main Level
- Amenities:Blinds
Parking
- Parking description:Attached
- Garage:Yes
- Garage spaces:2
 Listings marked with a Doorify MLS icon are provided courtesy of the Doorify MLS, of North Carolina, Internet Data Exchange Database. Brokers make an effort to deliver accurate information, but buyers should independently verify any information on which they will rely in a transaction. The listing broker shall not be responsible for any typographical errors, misinformation, or misprints, and they shall be held totally harmless from any damages arising from reliance upon this data. This data is provided exclusively for consumers’ personal, non-commercial use. Copyright 2026 Doorify MLS of North Carolina. All rights reserved.
New listings near 453 Kingsford Road
- Coming Soon
 $229,000Coming Soon3 beds 2 baths1,250 sq. ft.
5748 Pepperbush Drive, Fayetteville, NC 28304
MLS# LP764779Listed by: SPOAT JACKSON & BROWNE LLC - Coming Soon
 $875,000Coming Soon5 beds 4 baths4,511 sq. ft.
3400 Canmorre Court, Fayetteville, NC 28306
MLS# LP740999Listed by: KELLER WILLIAMS REALTY (FAYETTEVILLE) - Coming Soon
 $187,500Coming Soon3 beds 2 baths1,050 sq. ft.
5721 Randleman Street, Fayetteville, NC 28304
MLS# LP725917Listed by: COLDWELL BANKER ADVANTAGE - FAYETTEVILLE - Coming Soon
 $375,000Coming Soon3 beds 3 baths2,320 sq. ft.
1321 Four Wood Drive, Fayetteville, NC 28312
MLS# LP725412Listed by: RE/MAX CHOICE - New
 $359,900Active3 beds 3 baths2,751 sq. ft.
1633 Holloman Drive, Fayetteville, NC 28312
MLS# LP769410Listed by: AT HOME REALTY - New
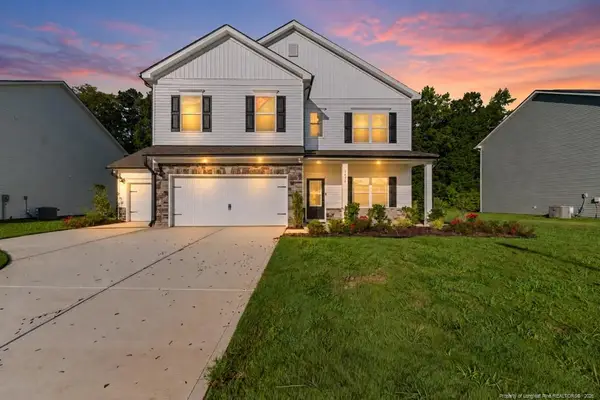 $379,990Active4 beds 3 baths2,372 sq. ft.
1478 Draw Bridge Lane, Fayetteville, NC 28312
MLS# LP769580Listed by: EVOLVE REALTY - New
 $173,500Active3 beds 2 baths1,365 sq. ft.
437 Baywood Road, Fayetteville, NC 28312
MLS# LP769566Listed by: KELLER WILLIAMS REALTY (FAYETTEVILLE) - New
 $250,000Active3 beds 2 baths1,554 sq. ft.
904 Broadmore Drive, Fayetteville, NC 28314
MLS# 10193501Listed by: TRAILWOOD REALTY, LLC - New
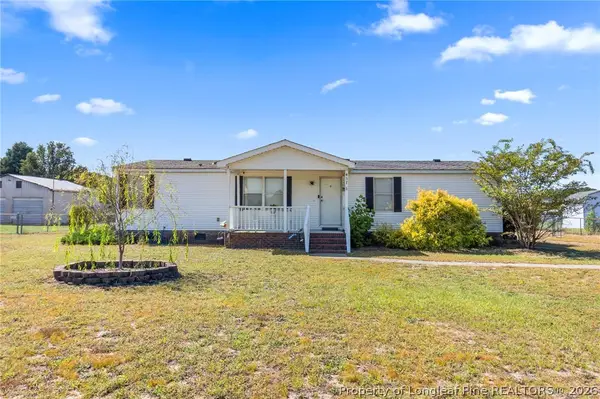 $170,000Active3 beds 2 baths1,365 sq. ft.
437 Baywood Road, Fayetteville, NC 28312
MLS# 769566Listed by: KELLER WILLIAMS REALTY (FAYETTEVILLE) - New
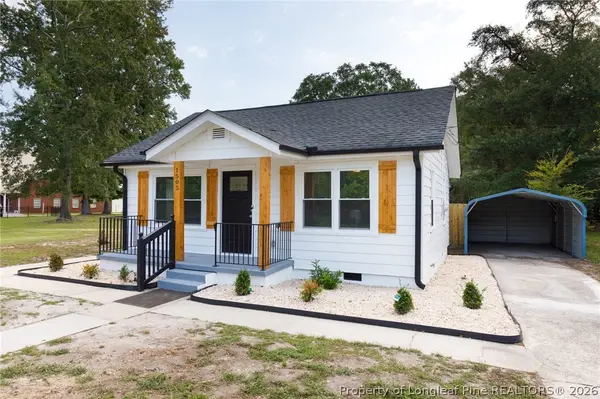 $179,900Active3 beds 2 baths1,020 sq. ft.
1505 Deep Creek Road, Fayetteville, NC 28312
MLS# 769567Listed by: CENTURY 21 THE REALTY GROUP


Protect your home and budget from life's surprises with an Assurant Home Warranty, backed by a partner that supports you through every step of homeownership. Explore Plans.
© 2026 Better Homes and Gardens Real Estate LLC. An Anywhere Real Estate company. All rights reserved. Better Homes and Gardens® Real Estate is a registered trademark owned by Meredith Operations Corporation, licensed to Better Homes and Gardens Real Estate LLC and used with permission. Better Homes and Gardens Real Estate LLC fully supports the principles of the Fair Housing Act and the Equal Opportunity Act. Listing information is deemed reliable but is not guaranteed accurate.
Each office is independently owned and operated.
Any services or products provided by third parties are not provided by, affiliated with or related to Better Homes and Gardens Real Estate LLC, or its affiliated companies.