
4647 Pennystone Drive, Fayetteville, NC 28306
Local realty services provided by:Better Homes and Gardens Real Estate Paracle
4647 Pennystone Drive,Fayetteville, NC 28306
$175,000
- 3 Beds
- 2 Baths
- 1,188 sq. ft.
- Single family
- Active
Listed by: stephanie donovan
Office: donovan properties
MLS#:767084
Source:NC_FRAR
Price summary
- Price:$175,000
- Price per sq. ft.:$147.31
About this home
3BR/2BA ranch with a welcoming covered front porch, located in the Grays Creek School District. The home features hardwood flooring in the entry and hall, spacious living room/dining room combination. Out back features a deck and large fenced in backyard for entertaining friends and family. The HVAC unit was replaced in June of 2026. Septic tank pumped June 2026 and master bath sink faucet replaced this month. There is some deferred maintenance that the sellers are willing to have fixed prior to closing.
Contact an agent
Home facts
- Year built:1993
- Subdivision & Development:SOUTHWOOD
- Listing ID #:767084
- Added:1 day(s) ago
- Updated:August 06, 2026 at 03:17 PM
Rooms and interior
- Bedrooms:3
- Total bathrooms:2
- Full bathrooms:2
- Rooms Total:5
- Flooring:Carpet, Vinyl, Wood
- Dining Description:Living/Dining Room
- Kitchen Description:Dishwasher, Range, Refrigerator
- Basement Description:Crawl Space
- Living area:1,188 sq. ft.
Heating and cooling
- Heating:Heat Pump
Structure and exterior
- Year built:1993
- Building area:1,188 sq. ft.
- Construction Materials:Frame
- Exterior Features:Deck, Fence, Porch
- Levels:1 Story
Schools
- High school:Grays Creek Senior High
- Middle school:Grays Creek Middle School
Utilities
- Water:Public
- Sewer:Septic Tank
Finances and disclosures
- Price:$175,000
- Price per sq. ft.:$147.31
Features and amenities
- Appliances:Dishwasher, Range, Refrigerator
- Laundry features:Dryer Hookup, In Garage, Washer Hookup
Parking
- Parking description:Attached, Garage
- Garage:Yes
- Garage spaces:1
New listings near 4647 Pennystone Drive
- New
 $275,000Active3 beds 2 baths1,888 sq. ft.
1536 Timberrock Court, Fayetteville, NC 28306
MLS# 767189Listed by: TOWNSEND REAL ESTATE - New
 $180,000Active3 beds 2 baths1,365 sq. ft.
7007 Wright Court, Fayetteville, NC 28314
MLS# 767246Listed by: ALOTTA PROPERTIES REAL ESTATE - New
 $295,000Active4 beds 4 baths2,484 sq. ft.
6421 Applecross Avenue, Fayetteville, NC 28304
MLS# 10184528Listed by: HIGHGARDEN REAL ESTATE NC - New
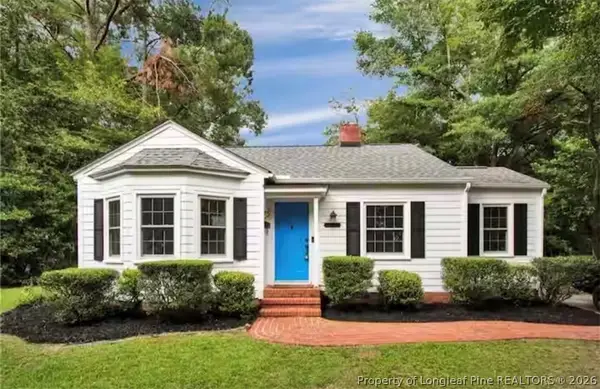 $189,000Active2 beds 1 baths1,015 sq. ft.
610 Pearl Street, Fayetteville, NC 28303
MLS# 767238Listed by: FUSION PROPERTIES - New
 $228,500Active-- beds -- baths
6332 Marykirk Drive, Fayetteville, NC 28304
MLS# LP767237Listed by: RICHARD DANIELS REAL ESTATE - New
 $228,500Active-- beds -- baths
6332 Marykirk Drive #A&B, Fayetteville, NC 28304
MLS# 767237Listed by: RICHARD DANIELS REAL ESTATE - Open Sat, 2 to 4pmNew
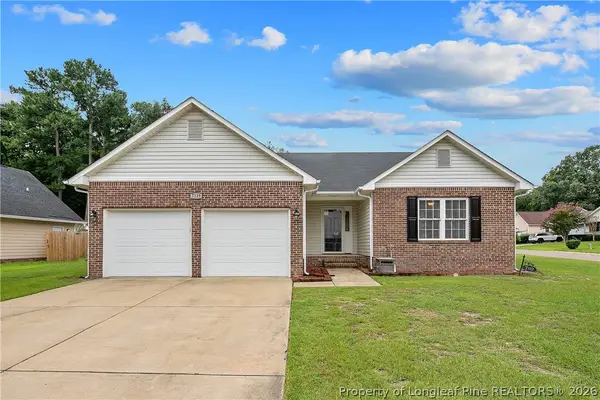 $254,900Active3 beds 2 baths1,648 sq. ft.
7119 Overland Court, Fayetteville, NC 28306
MLS# 766883Listed by: ATLAS REAL ESTATE PARTNERS - New
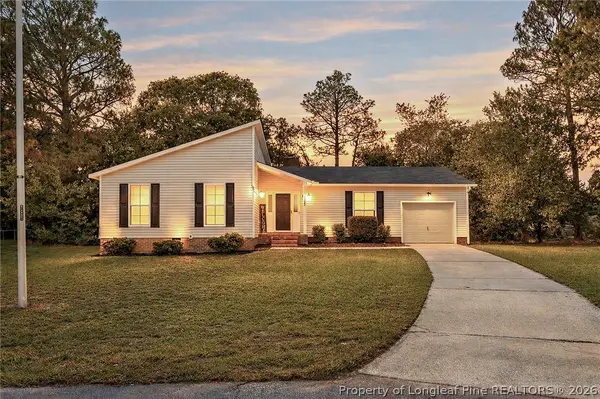 $259,900Active3 beds 2 baths1,438 sq. ft.
2122 Birchcreft Drive, Fayetteville, NC 28304
MLS# 767134Listed by: BHHS ALL AMERICAN HOMES #2 - New
 $275,000Active-- beds -- baths
509 Martine Road, Fayetteville, NC 28305
MLS# 767143Listed by: FRANKLIN JOHNSON COMMERCIAL REAL ESTATE - New
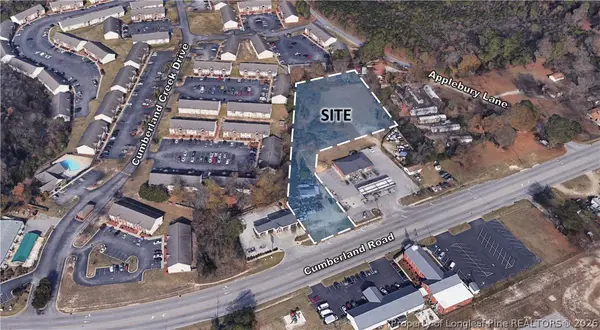 $435,000Active1.68 Acres
4952 Cumberland Road, Fayetteville, NC 28306
MLS# 767194Listed by: FRANKLIN JOHNSON COMMERCIAL REAL ESTATE


Protect your home and budget from life's surprises with an Assurant Home Warranty, backed by a partner that supports you through every step of homeownership. Explore Plans.
© 2026 Better Homes and Gardens Real Estate LLC. An Anywhere Real Estate company. All rights reserved. Better Homes and Gardens® Real Estate is a registered trademark owned by Meredith Operations Corporation, licensed to Better Homes and Gardens Real Estate LLC and used with permission. Better Homes and Gardens Real Estate LLC fully supports the principles of the Fair Housing Act and the Equal Opportunity Act. Listing information is deemed reliable but is not guaranteed accurate.
Each office is independently owned and operated.
Any services or products provided by third parties are not provided by, affiliated with or related to Better Homes and Gardens Real Estate LLC, or its affiliated companies.