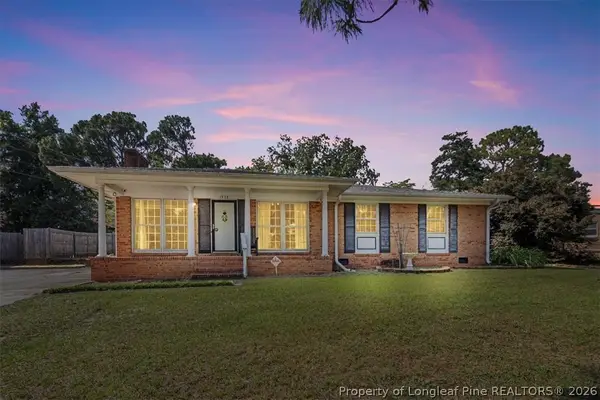
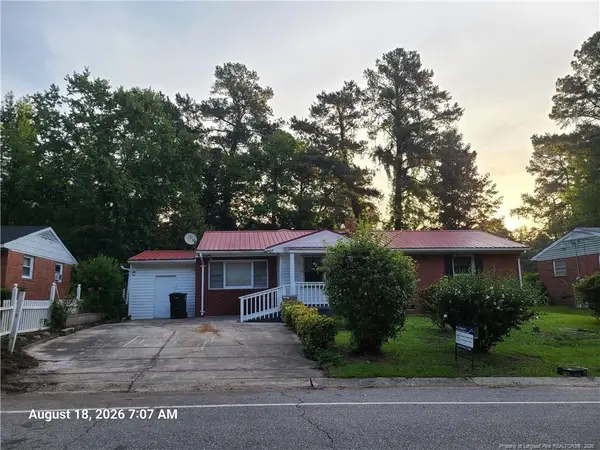
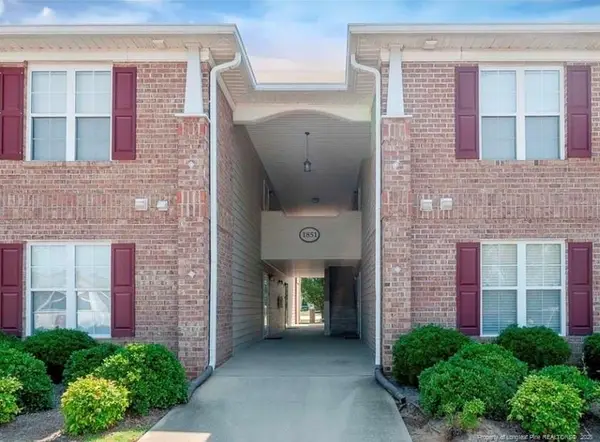
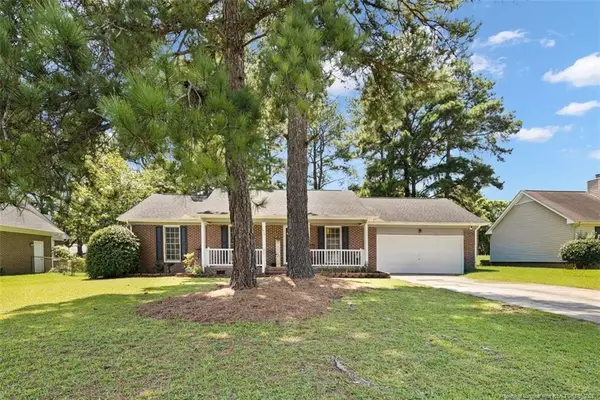
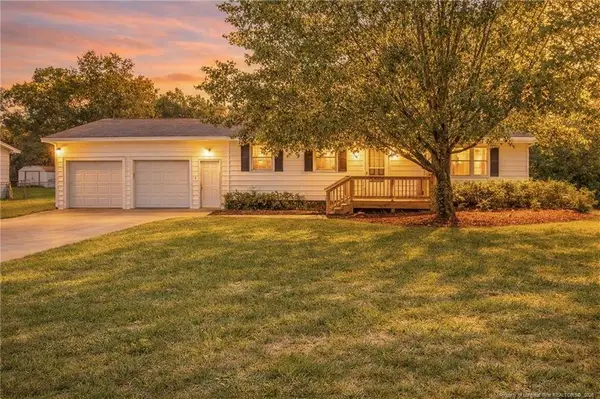
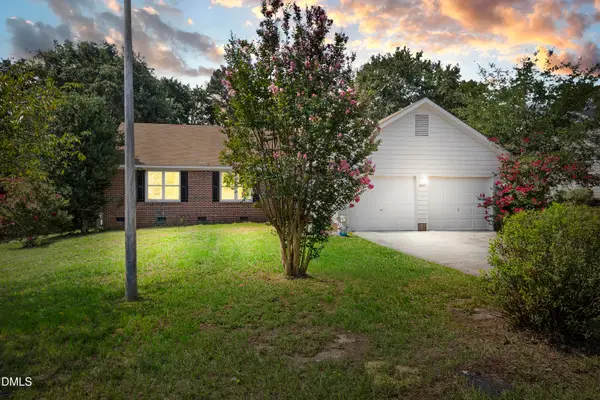
5008 Shimmer Drive, Fayetteville, NC 28304

Local realty services provided by:Better Homes and Gardens Real Estate Paracle
5008 Shimmer Drive,Fayetteville, NC 28304
$224,900
  • 3 Beds
  • 2 Baths
  • 1,529 sq. ft.
  • Single family
  • Active
Listed by: gene ray
Office: re/max choice
MLS#:765465
Source:NC_FRAR

Price summary

  • Price:$224,900
  • Price per sq. ft.:$147.09

About this home

This cozy home is move-in ready! 3BR/2BA home with a versatile bonus room and a fully fenced backyard—ideal for entertaining, gardening, or play. The kitchen offers a dinette area and features granite countertops, crisp white cabinetry, stainless steel appliances, and a stylish tile backsplash. Gorgeous hardwood floors elevate the living and dining spaces with warmth and character. The owner’s suite offers a generous walk-in closet and a tiled shower. With a functional layout this home is a great starter home—schedule your showing today!

Contact an agent

contact an agent

Yes, I would like more information. Please use and/or share my information with a BHGRE®  affiliated agent to contact me about my real estate needs. By clicking Send message, I request to be contacted by phone or text message and consent to being contacted by automated means. I understand that my consent to receive calls or texts is not a condition of purchasing any property, goods, or services. Alternatively, I understand that I can access real estate services by email or I can contact the agent myself.

If a BHGRE®  affiliated agent is not available in the area where I need assistance, I agree to be contacted by a real estate agent affiliated with another brand owned or licensed by Anywhere Real Estate (CENTURY 21® , Coldwell Banker® , Corcoran® , ERA® , Sotheby's International Realty® ).
 I acknowledge that I have read and agree to theTerms of useandPrivacy notice

Home facts

  • Year built:1995
  • Listing ID #:765465
  • Added:3 day(s) ago
  • Updated:July 09, 2026 at 03:30 PM

Rooms and interior

  • Bedrooms:3
  • Total bathrooms:2
  • Full bathrooms:2
  • Rooms Total:6
  • Flooring:Carpet, Ceramic Tile, Hardwood
  • Bathrooms Description:Walk-in Shower
  • Kitchen Description:Dishwasher, Microwave, Range
  • Bedroom Description:Walk-in Closets
  • Basement Description:Crawl Space
  • Living area:1,529 sq. ft.

Heating and cooling

  • Cooling:Central Air, Electric
  • Heating:Heat Pump
  • Central air:Yes

Structure and exterior

  • Year built:1995
  • Building area:1,529 sq. ft.
  • Lot area:0.22 Acres
  • Lot Features:Cleared, Dead End, Interior Lot
  • Architectural Style:Ranch
  • Construction Materials:Masonite
  • Exterior Features:Fence, Front Porch, Patio, Porch, Storage

Schools

  • High school:Douglas Byrd Senior High
  • Middle school:Douglas Byrd Middle School

Utilities

  • Water:Public
  • Sewer:Public Sewer

Finances and disclosures

  • Price:$224,900
  • Price per sq. ft.:$147.09

Features and amenities

  • Appliances:Dishwasher, Microwave, Range
  • Laundry features:Dryer Hookup, In Unit, Washer Hookup
  • Amenities:Ceiling Fans, Entrance Foyer, Granite Counters, Security System, Smoke Detectors

Parking

  • Parking description:No Garage