
512 Waterbury Drive, Fayetteville, NC 28311
Local realty services provided by:Better Homes and Gardens Real Estate Paracle
512 Waterbury Drive,Fayetteville, NC 28311
$260,000
- 4 Beds
- 2 Baths
- 1,612 sq. ft.
- Single family
- Active
Listed by: tony west
Office: integra realty
MLS#:10198162
Source:RD
Price summary
- Price:$260,000
- Price per sq. ft.:$161.29
About this home
Spacious Tri-Level Home in College Lakes! Welcome to 512 Waterbury Drive in Fayetteville, NC! This spacious 4-bedroom, 2-bath home offers approximately 1,611 square feet of living space with a versatile tri-level floor plan. The main level features a large living area/den, a full bathroom, a bedroom, and a convenient laundry room. The second level offers an updated kitchen with granite countertops, ample cabinet storage, a bar/buffet area, and a separate living or dining space leading to the deck. The upper level features three additional bedrooms and a full bathroom. Hardwood flooring, luxury vinyl plank flooring, and tile provide a mix of style and functionality throughout the home. Situated on approximately 0.29 acres, the property offers a spacious backyard with room to enjoy outdoor activities. Conveniently located near shopping, dining, and major roadways, with access to I-295 for commuting toward Fort Bragg and surrounding areas. Don't miss the opportunity to make this College Lakes property your next home!...
Contact an agent
Home facts
- Year built:1966
- Subdivision & Development:College Lakes
- Listing ID #:10198162
- Added:1 day(s) ago
- Updated:October 14, 2026 at 01:59 AM
Rooms and interior
- Bedrooms:4
- Total bathrooms:2
- Full bathrooms:2
- Rooms Total:1
- Flooring:Hardwood, Luxury Vinyl, Tile
- Bathrooms Description:Bathtub/Shower Combination, Walk-In Shower
- Kitchen Description:Dishwasher, Gas Range, Microwave, Refrigerator
- Basement:Yes
- Basement Description:Crawl Space
- Living area:1,612 sq. ft.
Heating and cooling
- Cooling:Central Air, Electric
- Heating:Electric, Forced Air
- Central air:Yes
Structure and exterior
- Roof:Shingle
- Year built:1966
- Building area:1,612 sq. ft.
- Lot area:0.29 Acres
- Lot Features:Back Yard, Few Trees, Front Yard
- Architectural Style:A-frame
- Construction Materials:Brick, Vinyl Siding
- Exterior Features:Deck, Fenced Yard
- Foundation Description:Brick/Mortar, Combination, Slab
- Levels:Multi/Split, Tri-Level
Schools
- High school:Cumberland - Pine Forest High
- Middle school:Cumberland - Spring Lake Middle
- Elementary school:Cumberland - College Lakes Elementary
Utilities
- Water:Public
- Sewer:Public Sewer
Finances and disclosures
- Price:$260,000
- Price per sq. ft.:$161.29
- Tax amount:$2,545
Features and amenities
- Laundry features:Inside, Laundry Room
Parking
- Total parking spaces:2
- Parking description:Concrete, Driveway
 Listings marked with a Doorify MLS icon are provided courtesy of the Doorify MLS, of North Carolina, Internet Data Exchange Database. Brokers make an effort to deliver accurate information, but buyers should independently verify any information on which they will rely in a transaction. The listing broker shall not be responsible for any typographical errors, misinformation, or misprints, and they shall be held totally harmless from any damages arising from reliance upon this data. This data is provided exclusively for consumers’ personal, non-commercial use. Copyright 2026 Doorify MLS of North Carolina. All rights reserved.
New listings near 512 Waterbury Drive
- Coming Soon
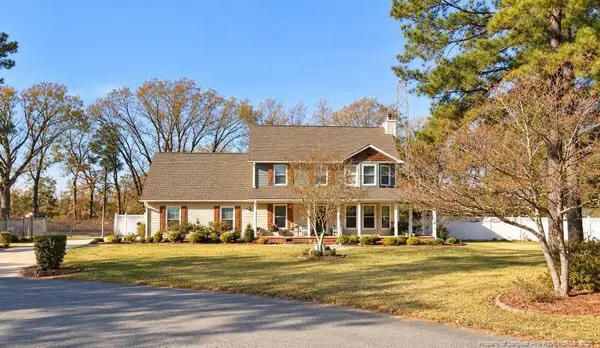 $375,000Coming Soon3 beds 4 baths1,900 sq. ft.
7206 Tobago Place, Fayetteville, NC 28306
MLS# LP770794Listed by: EVOLVE REALTY - Coming Soon
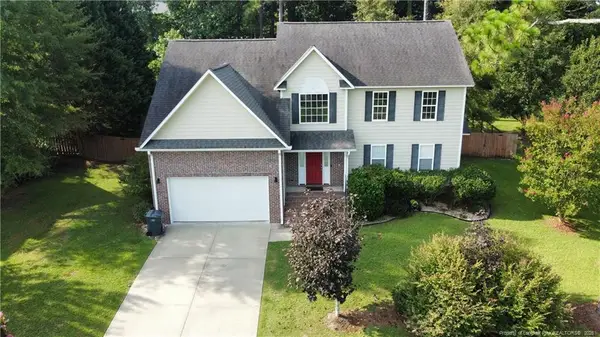 $325,000Coming Soon3 beds 3 baths2,469 sq. ft.
7513 Wilkins Drive, Fayetteville, NC 28311
MLS# LP770726Listed by: THOMAS REAL ESTATE SERVICES - Coming Soon
 $575,000Coming Soon4 beds 4 baths4,146 sq. ft.
5406 Woodview Drive, Fayetteville, NC 28314
MLS# LP770498Listed by: REDFIN CORP. - Coming Soon
 $319,900Coming Soon4 beds 3 baths2,265 sq. ft.
2632 Elmhurst Drive, Fayetteville, NC 28304
MLS# 770387Listed by: COLDWELL BANKER ADVANTAGE - FAYETTEVILLE - Coming Soon
 $229,000Coming Soon3 beds 2 baths1,250 sq. ft.
5748 Pepperbush Drive, Fayetteville, NC 28304
MLS# LP764779Listed by: SPOAT JACKSON & BROWNE LLC - Coming Soon
 $875,000Coming Soon5 beds 4 baths4,511 sq. ft.
3400 Canmorre Court, Fayetteville, NC 28306
MLS# LP740999Listed by: KELLER WILLIAMS REALTY (FAYETTEVILLE) - Coming Soon
 $187,500Coming Soon3 beds 2 baths1,050 sq. ft.
5721 Randleman Street, Fayetteville, NC 28304
MLS# LP725917Listed by: COLDWELL BANKER ADVANTAGE - FAYETTEVILLE - Coming Soon
 $375,000Coming Soon3 beds 3 baths2,320 sq. ft.
1321 Four Wood Drive, Fayetteville, NC 28312
MLS# LP725412Listed by: RE/MAX CHOICE - New
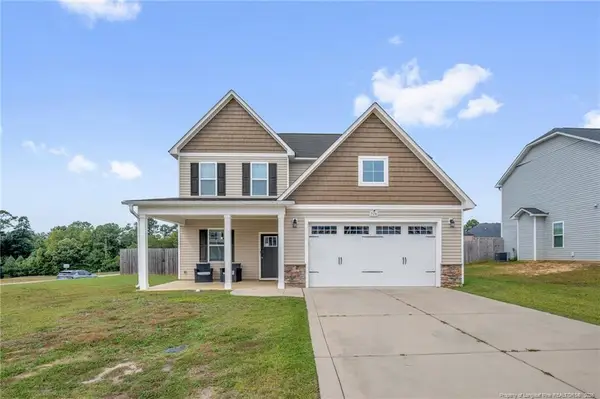 $320,000Active3 beds 3 baths2,030 sq. ft.
524 Loom Drive, Fayetteville, NC 28306
MLS# LP770886Listed by: THE HOUSING MENTORS


Protect your home and budget from life's surprises with an Assurant Home Warranty, backed by a partner that supports you through every step of homeownership. Explore Plans.
© 2026 Better Homes and Gardens Real Estate LLC. An Anywhere Real Estate company. All rights reserved. Better Homes and Gardens® Real Estate is a registered trademark owned by Meredith Operations Corporation, licensed to Better Homes and Gardens Real Estate LLC and used with permission. Better Homes and Gardens Real Estate LLC fully supports the principles of the Fair Housing Act and the Equal Opportunity Act. Listing information is deemed reliable but is not guaranteed accurate.
Each office is independently owned and operated.
Any services or products provided by third parties are not provided by, affiliated with or related to Better Homes and Gardens Real Estate LLC, or its affiliated companies.