
535 Cypress Trace Drive #31, Fayetteville, NC 28314
Local realty services provided by:Better Homes and Gardens Real Estate Paracle
535 Cypress Trace Drive #31,Fayetteville, NC 28314
$169,000
- 2 Beds
- 2 Baths
- 1,378 sq. ft.
- Townhouse
- Active
Listed by: samuel valle
Office: redfin corp.
MLS#:766485
Source:NC_FRAR
Price summary
- Price:$169,000
- Price per sq. ft.:$122.64
- Monthly HOA dues:$85
About this home
***Sellers are offering $8000 concession to the buyer for an accepted offer by 9/30/2026***.Welcome home to this beautifully updated 2-bedroom, 2-bath townhome offering the perfect combination of style, comfort, and convenience. From the moment you step inside, you'll appreciate the fresh modern feel created by the new flooring throughout, an updated kitchen, and beautifully updated bathrooms featuring stylish finishes and contemporary touches. The spacious living area is filled with natural light and features soaring ceilings and a cozy fireplace, creating the perfect space to relax or entertain. The updated kitchen offers modern finishes, ample cabinet space, and a functional layout that makes everyday living a breeze. The flexible floor plan provides comfortable living spaces for families, roommates, or those working from home. Step outside to enjoy low-maintenance outdoor living with a private patio that's perfect for morning coffee or evening gatherings. Conveniently located just minutes from Fort Bragg, this home offers an easy commute while placing you close to shopping, dining, entertainment, schools, parks, and major highways. Whether you're a first-time homebuyer, military buyer, investor, or someone looking for a low-maintenance lifestyle without sacrificing style, this move-in-ready home is one you won't want to miss. Schedule your private showing today!
Cinematic Video:
https://listings.lighthousevisuals.com/videos/019f8fd5-0003-72c9-a055-c9259b67a5d9...
Contact an agent
Home facts
- Year built:1985
- Subdivision & Development:CYPRESS TRACE
- Listing ID #:766485
- Added:56 day(s) ago
- Updated:September 18, 2026 at 11:39 PM
Rooms and interior
- Bedrooms:2
- Total bathrooms:2
- Full bathrooms:2
- Rooms Total:5
- Flooring:Laminate
- Dining Description:Living/Dining Room
- Bathrooms Description:Tub Shower
- Kitchen Description:Dishwasher, Microwave
- Bedroom Description:Walk-in Closets
- Basement Description:Crawl Space
- Living area:1,378 sq. ft.
Heating and cooling
- Cooling:Central Air, Electric
- Heating:Heat Pump
- Central air:Yes
Structure and exterior
- Year built:1985
- Building area:1,378 sq. ft.
- Lot area:0.03 Acres
- Lot Features:Level
- Construction Materials:Cedar
- Exterior Features:Deck
Schools
- High school:Westover Senior High
- Middle school:Westover Middle School
- Elementary school:Cliffdale Elementary
Utilities
- Water:Public
- Sewer:Public Sewer
Finances and disclosures
- Price:$169,000
- Price per sq. ft.:$122.64
Features and amenities
- Appliances:Dishwasher, Microwave
- Laundry features:Main Level
- Amenities:Cathedral Ceilings, Ceiling Fans, Entrance Foyer, Skylights, Smoke Detectors, Vaulted Ceilings
New listings near 535 Cypress Trace Drive #31
- Coming Soon
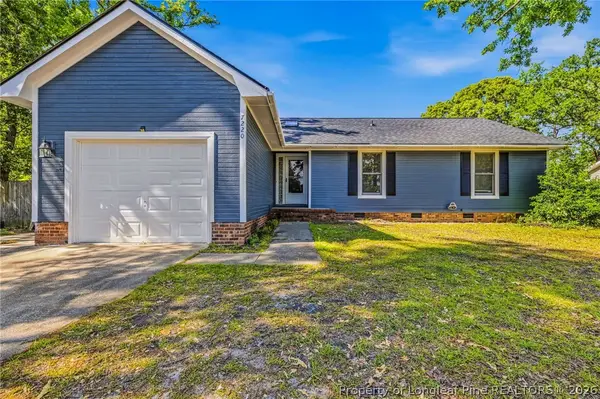 $222,500Coming Soon3 beds 2 baths1,298 sq. ft.
7220 Clear Spring Drive, Fayetteville, NC 28314
MLS# 769574Listed by: REAL BROKER LLC - Coming Soon
 $229,000Coming Soon3 beds 2 baths1,250 sq. ft.
5748 Pepperbush Drive, Fayetteville, NC 28304
MLS# LP764779Listed by: SPOAT JACKSON & BROWNE LLC - Coming Soon
 $875,000Coming Soon5 beds 4 baths4,511 sq. ft.
3400 Canmorre Court, Fayetteville, NC 28306
MLS# LP740999Listed by: KELLER WILLIAMS REALTY (FAYETTEVILLE) - Coming Soon
 $187,500Coming Soon3 beds 2 baths1,050 sq. ft.
5721 Randleman Street, Fayetteville, NC 28304
MLS# LP725917Listed by: COLDWELL BANKER ADVANTAGE - FAYETTEVILLE - Coming Soon
 $375,000Coming Soon3 beds 3 baths2,320 sq. ft.
1321 Four Wood Drive, Fayetteville, NC 28312
MLS# LP725412Listed by: RE/MAX CHOICE - New
 $239,417Active3 beds 2 baths1,512 sq. ft.
920 Mourning Dove Place, Fayetteville, NC 28314
MLS# 769611Listed by: KELLER WILLIAMS LEGACY - New
 $329,900Active3 beds 3 baths2,089 sq. ft.
2401 Larwood Drive, Fayetteville, NC 28306
MLS# 769582Listed by: WEICHERT REALTORS-WAYNE YOUNTS - New
 $220,000Active3 beds 3 baths1,614 sq. ft.
6546 Portsmouth Drive, Fayetteville, NC 28314
MLS# 10193686Listed by: A BETTER WAY REALTY, INC. - New
 $1,300,000Active4 beds 6 baths6,948 sq. ft.
319 Birnam Drive, Fayetteville, NC 28305
MLS# 100604681Listed by: COLDWELL BANKER ADVANTAGE-FAYETTEVILLE - New
 $300,000Active2 beds 3 baths1,591 sq. ft.
281 Hugh Shelton Loop, Fayetteville, NC 28301
MLS# 769284Listed by: MMRE


Protect your home and budget from life's surprises with an Assurant Home Warranty, backed by a partner that supports you through every step of homeownership. Explore Plans.
© 2026 Better Homes and Gardens Real Estate LLC. An Anywhere Real Estate company. All rights reserved. Better Homes and Gardens® Real Estate is a registered trademark owned by Meredith Operations Corporation, licensed to Better Homes and Gardens Real Estate LLC and used with permission. Better Homes and Gardens Real Estate LLC fully supports the principles of the Fair Housing Act and the Equal Opportunity Act. Listing information is deemed reliable but is not guaranteed accurate.
Each office is independently owned and operated.
Any services or products provided by third parties are not provided by, affiliated with or related to Better Homes and Gardens Real Estate LLC, or its affiliated companies.