
601 Westmont Drive, Fayetteville, NC 28305
Local realty services provided by:Better Homes and Gardens Real Estate Paracle
601 Westmont Drive,Fayetteville, NC 28305
$390,000
- 4 Beds
- 3 Baths
- 2,608 sq. ft.
- Single family
- Active
Listed by: ironwood realty group powered lpt realty llc.
Office: lpt realty llc.
MLS#:LP769888
Source:RD
Price summary
- Price:$390,000
- Price per sq. ft.:$149.54
About this home
Haymount charm, but make it UPDATED. Welcome to 601 Westmont Drive - a home that proves you don't have to choose between the character of an older home and the updates you actually want. Built in 1939 and thoughtfully updated, this 4-bedroom, 2.5-bath home is packed with the details that make Haymount homes so loved: gorgeous hardwood floors, arched doorways, crown molding, a statement fireplace, abundant natural light, and spaces that feel anything but cookie-cutter. The kitchen blends seamlessly with the home's original character while offering the functionality you need for everyday living, and the flexible floor plan gives you plenty of options for bedrooms, an office, playroom, or guest space. Upstairs, the primary suite feels like its own private retreat with an impressively spacious bedroom, generous closet space, and an additional flex area. Need storage? You'll LOVE having an unfinished basement - something you don't find in every Fayetteville home. Then step outside, because the backyard deserves its own moment. The fully fenced yard features turf throughout - no mowing, no muddy paws, and green space year-round - plus a screened porch and patio that practically beg for morning coffee, game days, and evenings with friends. A detached finished workshop adds even more usable space and possibilities. All of this tucked into established Haymount, convenient to downtown Fayetteville, shopping, dining, and everything that makes this area one of Fayetteville's most recognizable neighborhoods. This isn't a house that feels like every other one you've toured - and that's exactly the point. Come see 601 Westmont in person....
Contact an agent
Home facts
- Year built:1939
- Subdivision & Development:Haymount
- Listing ID #:LP769888
- Added:1 day(s) ago
- Updated:September 25, 2026 at 10:02 PM
Rooms and interior
- Bedrooms:4
- Total bathrooms:3
- Full bathrooms:2
- Rooms Total:8
- Flooring:Hardwood, Tile, Vinyl
- Bathrooms Description:Separate Shower, Whirlpool Tub
- Kitchen Description:Dishwasher, Disposal, Dryer, Microwave, Range, Refrigerator, Washer
- Basement:Yes
- Basement Description:Crawl Space
- Living area:2,608 sq. ft.
Heating and cooling
- Cooling:Central Air, Electric
- Heating:Forced Air, Natural Gas
- Central air:Yes
Structure and exterior
- Year built:1939
- Building area:2,608 sq. ft.
- Lot area:0.27 Acres
- Lot Features:Corner
- Construction Materials:Brick Veneer
- Exterior Features:Covered, Deck, Fenced Yard, Front Porch, Patio, Porch, Rain Gutters, Screened, Storage
- Levels:One and One Half
Finances and disclosures
- Price:$390,000
- Price per sq. ft.:$149.54
Features and amenities
- Amenities:Blinds, Skylight(s)
Parking
- Parking description:Detached
- Garage:Yes
- Garage spaces:2
 Listings marked with a Doorify MLS icon are provided courtesy of the Doorify MLS, of North Carolina, Internet Data Exchange Database. Brokers make an effort to deliver accurate information, but buyers should independently verify any information on which they will rely in a transaction. The listing broker shall not be responsible for any typographical errors, misinformation, or misprints, and they shall be held totally harmless from any damages arising from reliance upon this data. This data is provided exclusively for consumers’ personal, non-commercial use. Copyright 2026 Doorify MLS of North Carolina. All rights reserved.
New listings near 601 Westmont Drive
- Coming Soon
 $217,000Coming Soon3 beds 3 baths1,638 sq. ft.
6625 Vaughn Road, Fayetteville, NC 28304
MLS# LP769387Listed by: TOWNSEND REAL ESTATE - Coming Soon
 $297,000Coming Soon4 beds 3 baths1,736 sq. ft.
1921 Yellowbrick Road, Fayetteville, NC 28314
MLS# LP769652Listed by: IT'S REALTY 910, LLC. - Coming Soon
 $229,000Coming Soon3 beds 2 baths1,250 sq. ft.
5748 Pepperbush Drive, Fayetteville, NC 28304
MLS# LP764779Listed by: SPOAT JACKSON & BROWNE LLC - Coming Soon
 $875,000Coming Soon5 beds 4 baths4,511 sq. ft.
3400 Canmorre Court, Fayetteville, NC 28306
MLS# LP740999Listed by: KELLER WILLIAMS REALTY (FAYETTEVILLE) - Coming Soon
 $187,500Coming Soon3 beds 2 baths1,050 sq. ft.
5721 Randleman Street, Fayetteville, NC 28304
MLS# LP725917Listed by: COLDWELL BANKER ADVANTAGE - FAYETTEVILLE - Coming Soon
 $375,000Coming Soon3 beds 3 baths2,320 sq. ft.
1321 Four Wood Drive, Fayetteville, NC 28312
MLS# LP725412Listed by: RE/MAX CHOICE - New
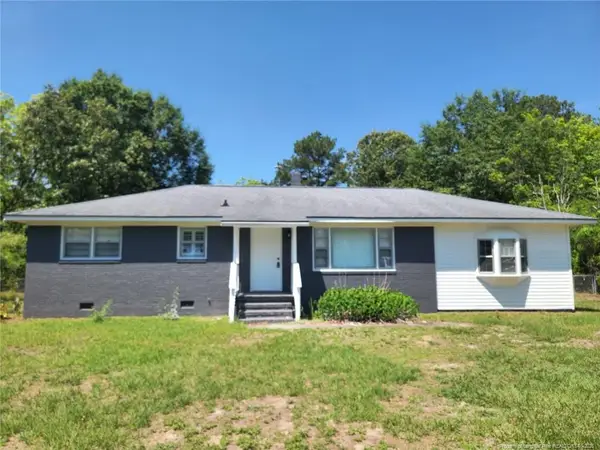 $209,900Active3 beds 2 baths1,428 sq. ft.
3519 Rosehill Road, Fayetteville, NC 28311
MLS# LP769949Listed by: BEST INVESTMENT REALTY - New
 $177,000Active3 beds 1 baths1,100 sq. ft.
3858 Red Oak Drive, Fayetteville, NC 28306
MLS# LP769938Listed by: SIMPLISTIC GROUP REAL ESTATE LLC - New
 $284,900Active3 beds 2 baths1,823 sq. ft.
5516 Kenmure Place, Fayetteville, NC 28311
MLS# 10194995Listed by: EXP REALTY, LLC - C - New
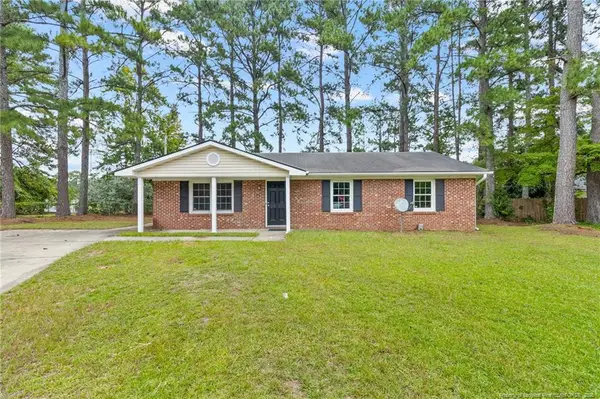 $175,000Active4 beds 2 baths1,405 sq. ft.
3304 Rhodhiss Court, Fayetteville, NC 28311
MLS# LP769667Listed by: KENDRA CONYERS & ASSOCIATES, LLC


Protect your home and budget from life's surprises with an Assurant Home Warranty, backed by a partner that supports you through every step of homeownership. Explore Plans.
© 2026 Better Homes and Gardens Real Estate LLC. An Anywhere Real Estate company. All rights reserved. Better Homes and Gardens® Real Estate is a registered trademark owned by Meredith Operations Corporation, licensed to Better Homes and Gardens Real Estate LLC and used with permission. Better Homes and Gardens Real Estate LLC fully supports the principles of the Fair Housing Act and the Equal Opportunity Act. Listing information is deemed reliable but is not guaranteed accurate.
Each office is independently owned and operated.
Any services or products provided by third parties are not provided by, affiliated with or related to Better Homes and Gardens Real Estate LLC, or its affiliated companies.