
6142 Wynnwood Drive, Fayetteville, NC 28314
Local realty services provided by:Better Homes and Gardens Real Estate Paracle
6142 Wynnwood Drive,Fayetteville, NC 28314
$255,000
- 3 Beds
- 2 Baths
- 1,875 sq. ft.
- Single family
- Active
Listed by: krystina willard
Office: lpt realty llc.
MLS#:767673
Source:NC_FRAR
Price summary
- Price:$255,000
- Price per sq. ft.:$136
About this home
This home was fully renovated in 2024 and features extensive system upgrades for peace of mind, including a newer roof (2022), 2024 HVAC system, high-efficiency furnace (2024), and newer electric water heater (2024). Recent updates include brand-new flooring throughout, freshly painted living room walls and baseboards, and new trim, giving the home a fresh, modern finish.
Step into this beautifully updated, move-in ready brick ranch in the established Hollywood Heights neighborhood of Fayetteville, conveniently located with easy access to Hwy 295 and just minutes from Fort Bragg, local hospitals, dining, shopping, and entertainment.
Offering 3 spacious bedrooms, 2 full bathrooms, and 1,875 square feet, this home blends classic mid-century charm with modern updates. The open-concept layout provides plenty of space for everyday living and entertaining, while the versatile bonus room is perfect for a home office, playroom, media room, or den.
Outside, enjoy a generous backyard with plenty of room for gardening, pets, or gatherings. With major renovations already completed, this move-in ready home offers the perfect combination of comfort, style, and value....
Contact an agent
Home facts
- Year built:1967
- Subdivision & Development:HOLLYWOOD H
- Listing ID #:767673
- Added:1 day(s) ago
- Updated:August 14, 2026 at 03:46 AM
Rooms and interior
- Bedrooms:3
- Total bathrooms:2
- Full bathrooms:2
- Rooms Total:8
- Flooring:Vinyl
- Bathrooms Description:Tub Shower
- Bedroom Description:Walk-in Closets
- Living area:1,875 sq. ft.
Heating and cooling
- Heating:Central, Electric
Structure and exterior
- Year built:1967
- Building area:1,875 sq. ft.
- Construction Materials:Brick
- Levels:1 Story
Schools
- High school:Westover Senior High
- Middle school:Anne Chestnut Middle School
Utilities
- Sewer:Public Sewer
Finances and disclosures
- Price:$255,000
- Price per sq. ft.:$136
Parking
- Parking description:Detached, Garage
- Garage:Yes
- Garage spaces:1
New listings near 6142 Wynnwood Drive
- New
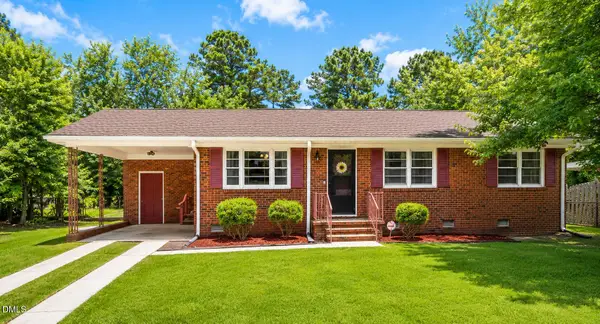 $179,000Active3 beds 1 baths1,120 sq. ft.
5233 Butternut Drive, Fayetteville, NC 28304
MLS# 10186212Listed by: OFFERPAD BROKERAGE LLC - New
 $250,000Active2 beds 2 baths1,515 sq. ft.
5844 Waters Edge Drive, Fayetteville, NC 28314
MLS# 10186163Listed by: OPENDOOR BROKERAGE LLC - New
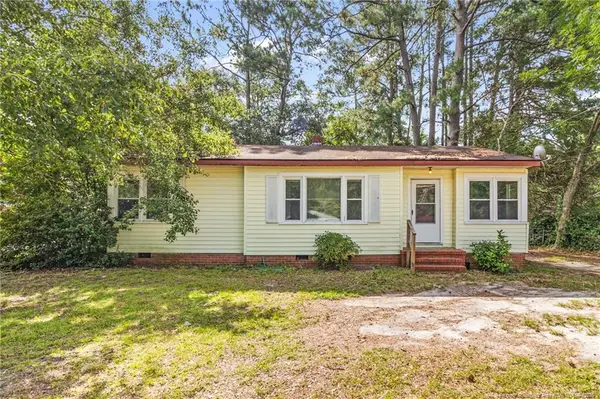 $140,000Active3 beds 1 baths1,112 sq. ft.
5427 Birch Road, Fayetteville, NC 28304
MLS# LP765549Listed by: RE/MAX CHOICE - New
 $220,000Active3 beds 2 baths1,345 sq. ft.
4430 Cliffdale Road, Fayetteville, NC 28314
MLS# LP766583Listed by: LPT REALTY LLC - New
 $248,000Active3 beds 2 baths1,811 sq. ft.
1310 Camelot Drive, Fayetteville, NC 28304
MLS# LP767642Listed by: REALTY ONE GROUP LIBERTY - New
 $180,000Active3 beds 3 baths1,320 sq. ft.
1614 Gardenia Avenue, Fayetteville, NC 28311
MLS# LP767689Listed by: ON POINT REALTY - New
 $360,000Active3 beds 3 baths3,304 sq. ft.
3030 Cumberland Road, Fayetteville, NC 28306
MLS# LP767693Listed by: GRANT-MURRAY HOMES - New
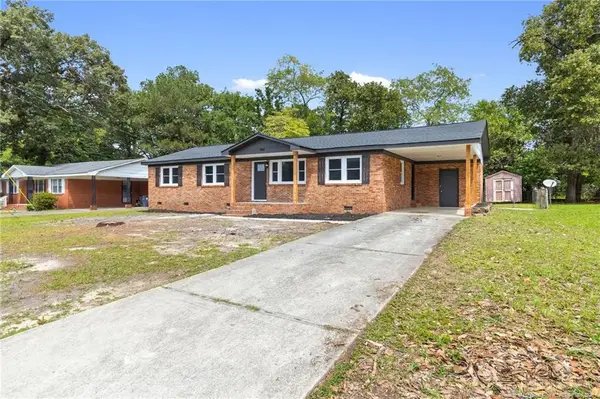 $215,000Active3 beds 2 baths1,405 sq. ft.
994 Wayside Road, Fayetteville, NC 28314
MLS# LP767711Listed by: ON POINT REALTY - New
 $259,900Active4 beds 2 baths1,904 sq. ft.
940 Flintwood Road, Fayetteville, NC 28314
MLS# 767142Listed by: RE/MAX CHOICE


Protect your home and budget from life's surprises with an Assurant Home Warranty, backed by a partner that supports you through every step of homeownership. Explore Plans.
© 2026 Better Homes and Gardens Real Estate LLC. An Anywhere Real Estate company. All rights reserved. Better Homes and Gardens® Real Estate is a registered trademark owned by Meredith Operations Corporation, licensed to Better Homes and Gardens Real Estate LLC and used with permission. Better Homes and Gardens Real Estate LLC fully supports the principles of the Fair Housing Act and the Equal Opportunity Act. Listing information is deemed reliable but is not guaranteed accurate.
Each office is independently owned and operated.
Any services or products provided by third parties are not provided by, affiliated with or related to Better Homes and Gardens Real Estate LLC, or its affiliated companies.