
6403 Irvington Court, Fayetteville, NC 28314
Local realty services provided by:Better Homes and Gardens Real Estate Paracle
6403 Irvington Court,Fayetteville, NC 28314
$170,000
- 2 Beds
- 2 Baths
- 1,163 sq. ft.
- Single family
- Pending
Listed by: les griffin
Office: cape fear real estate
MLS#:694576
Source:NC_FRAR
Price summary
- Price:$170,000
- Price per sq. ft.:$146.17
About this home
6403 Irvington Court,
this quaint home is at the end of the court and there is minimal traffic. There are two large bedrooms and two full bathrooms, the primary bedroom is large enough to also have a sitting area. This location is near Ft. Bragg and near many shopping areas including Cross Creek Mall. The entire home has been freshly painted interior and exterior. It has an ally kitchen with all new stainless-steel appliances. The appliances are blue tooth accessible that enables you to have control using your phone! A large open dining room with an entire wall designed with built in cabinets and counter space. The living room has a fireplace, and this room has access to the screened in porch and storage/laundry room. Eat breakfast in the screened in porch and watch the birds in the birdbath. There is an open patio fenced in for privacy.
Contact an agent
Home facts
- Year built:1978
- Subdivision & Development:DEVONWOOD WEST
- Listing ID #:694576
- Added:1350 day(s) ago
- Updated:October 09, 2026 at 08:58 AM
Rooms and interior
- Bedrooms:2
- Total bathrooms:2
- Full bathrooms:2
- Rooms Total:6
- Flooring:Carpet, Vinyl
- Dining Description:Living/Dining Room
- Bathrooms Description:Bathtub, Separate Shower, Walk-in Shower
- Kitchen Description:Microwave, Range, Refrigerator
- Basement Description:Crawl Space
- Living area:1,163 sq. ft.
Heating and cooling
- Cooling:Central Air, Electric
- Heating:Heat Pump
- Central air:Yes
Structure and exterior
- Year built:1978
- Building area:1,163 sq. ft.
- Lot Features:Cul De Sac, Dead End, Partially Cleared
- Construction Materials:Brick Veneer, Composite Siding, Frame
- Exterior Features:Fence, Patio, Porch, Screened, Storage
- Levels:1 Story
Schools
- High school:Westover Senior High
- Middle school:Westover Middle School
- Elementary school:Morganton Road Elementary
Utilities
- Water:Public
- Sewer:Public Sewer
Finances and disclosures
- Price:$170,000
- Price per sq. ft.:$146.17
Features and amenities
- Appliances:Microwave, Range, Refrigerator
- Laundry features:Dryer Hookup, Washer Hookup
- Amenities:Open Concept, Window Treatments
New listings near 6403 Irvington Court
- Coming Soon
 $575,000Coming Soon4 beds 4 baths4,146 sq. ft.
5406 Woodview Drive, Fayetteville, NC 28314
MLS# 770498Listed by: REDFIN CORP. - Coming Soon
 $319,900Coming Soon4 beds 3 baths2,265 sq. ft.
2632 Elmhurst Drive, Fayetteville, NC 28304
MLS# 770387Listed by: COLDWELL BANKER ADVANTAGE - FAYETTEVILLE - Coming Soon
 $217,000Coming Soon3 beds 3 baths1,638 sq. ft.
6625 Vaughn Road, Fayetteville, NC 28304
MLS# LP769387Listed by: TOWNSEND REAL ESTATE - Coming Soon
 $229,000Coming Soon3 beds 2 baths1,250 sq. ft.
5748 Pepperbush Drive, Fayetteville, NC 28304
MLS# LP764779Listed by: SPOAT JACKSON & BROWNE LLC - Coming Soon
 $875,000Coming Soon5 beds 4 baths4,511 sq. ft.
3400 Canmorre Court, Fayetteville, NC 28306
MLS# LP740999Listed by: KELLER WILLIAMS REALTY (FAYETTEVILLE) - Coming Soon
 $187,500Coming Soon3 beds 2 baths1,050 sq. ft.
5721 Randleman Street, Fayetteville, NC 28304
MLS# LP725917Listed by: COLDWELL BANKER ADVANTAGE - FAYETTEVILLE - Coming Soon
 $375,000Coming Soon3 beds 3 baths2,320 sq. ft.
1321 Four Wood Drive, Fayetteville, NC 28312
MLS# LP725412Listed by: RE/MAX CHOICE - New
 $215,000Active3 beds 2 baths1,231 sq. ft.
5313 Hampton Road, Fayetteville, NC 28311
MLS# LP770558Listed by: TOWNSEND REAL ESTATE - New
 $519,900Active4 beds 3 baths2,836 sq. ft.
326 W Park Drive, Fayetteville, NC 28305
MLS# LP770531Listed by: REMNANT MANAGEMENT, INC. 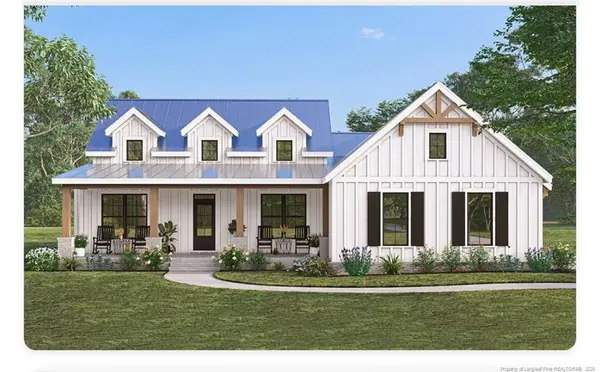 $349,900Active3 beds 3 baths1,815 sq. ft.
3329 Nc Highway 20, Fayetteville, NC 28306
MLS# LP761927Listed by: LONGLEAF PROPERTIES OF SANDHILLS LLC.


Protect your home and budget from life's surprises with an Assurant Home Warranty, backed by a partner that supports you through every step of homeownership. Explore Plans.
© 2026 Better Homes and Gardens Real Estate LLC. An Anywhere Real Estate company. All rights reserved. Better Homes and Gardens® Real Estate is a registered trademark owned by Meredith Operations Corporation, licensed to Better Homes and Gardens Real Estate LLC and used with permission. Better Homes and Gardens Real Estate LLC fully supports the principles of the Fair Housing Act and the Equal Opportunity Act. Listing information is deemed reliable but is not guaranteed accurate.
Each office is independently owned and operated.
Any services or products provided by third parties are not provided by, affiliated with or related to Better Homes and Gardens Real Estate LLC, or its affiliated companies.