
6539 Jacobs Creek Circle, Fayetteville, NC 28306
Local realty services provided by:Better Homes and Gardens Real Estate Paracle
6539 Jacobs Creek Circle,Fayetteville, NC 28306
$339,999
- 4 Beds
- 3 Baths
- 2,060 sq. ft.
- Single family
- Active
Listed by: patrick white
Office: lpt realty llc.
MLS#:768383
Source:NC_FRAR
Price summary
- Price:$339,999
- Price per sq. ft.:$165.05
About this home
Welcome to 6539 Jacobs Creek Circle, a spacious 4-bedroom, 2.5-bath home offering approximately 2,060 square feet, a two-car garage, and a fully fenced backyard on a 0.30-acre lot. Located in Fayetteville’s established Birch Creek subdivision, the home offers convenient access to Hope Mills, Raeford, and Fayetteville and is currently zoned for Jack Britt High School—buyers should verify school assignments.
Inside, the foyer opens to a generously sized living room with a fireplace and a formal dining room ideal for everyday meals or entertaining. The kitchen features granite countertops, a stainless steel appliance package, ample workspace, and access to a dedicated utility room with washer and dryer hookups. The utility room leads directly to the spacious two-car garage.
Upstairs, the primary suite offers a walk-in closet and an updated bathroom with a large tiled shower. Two additional bedrooms and a spacious bedroom with built-in bookshelves to provide flexible space for guests, a home office, media room, playroom, or fitness area.
Enjoy the outdoors from the enclosed sunroom or expansive rear deck overlooking the privacy-fenced backyard. A storage shed provides additional space for tools and outdoor equipment. With abundant living space, flexible rooms, desirable updates, and a convenient location, this Fayetteville home is ready for its next owner. Schedule your private tour today!...
Contact an agent
Home facts
- Year built:1998
- Subdivision & Development:BIRCH CRK
- Listing ID #:768383
- Added:1 day(s) ago
- Updated:August 27, 2026 at 04:45 AM
Rooms and interior
- Bedrooms:4
- Total bathrooms:3
- Full bathrooms:2
- Half bathrooms:1
- Rooms Total:11
- Flooring:Carpet, Luxury Vinyl Plank
- Dining Description:Separate Formal Dining Room
- Bathrooms Description:Double Vanity, Tub Shower, Walk-in Shower
- Kitchen Description:Dishwasher, Microwave, Range, Refrigerator
- Basement Description:Crawl Space
- Living area:2,060 sq. ft.
Heating and cooling
- Cooling:Whole House Fan
- Heating:Central, Gas
Structure and exterior
- Year built:1998
- Building area:2,060 sq. ft.
- Lot area:0.3 Acres
- Lot Features:Cleared
- Construction Materials:Masonite
- Exterior Features:Fence, Porch, Rear Porch, Shed
- Levels:2 Story
Schools
- High school:Jack Britt Senior High
- Middle school:John Griffin Middle School
Utilities
- Water:Public
- Sewer:Public Sewer
Finances and disclosures
- Price:$339,999
- Price per sq. ft.:$165.05
Features and amenities
- Appliances:Dishwasher, Microwave, Range, Refrigerator
- Laundry features:Dryer Hookup, Main Level, Washer Hookup
- Amenities:Granite Counters, Storage
Parking
- Parking description:Attached, Garage
- Garage:Yes
- Garage spaces:2
New listings near 6539 Jacobs Creek Circle
- Coming Soon
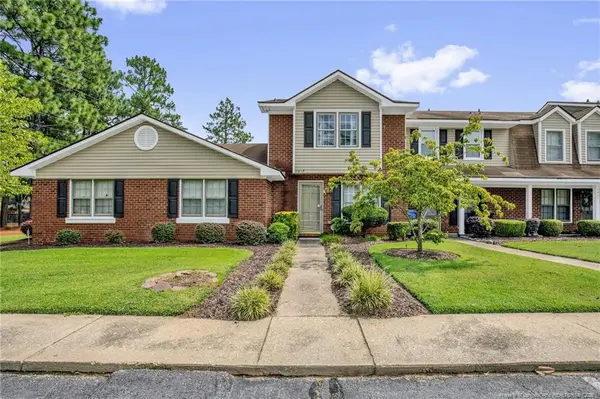 $190,000Coming Soon2 beds 3 baths1,387 sq. ft.
2623 Edmonton Road, Fayetteville, NC 28304
MLS# LP768009Listed by: KELLER WILLIAMS REALTY (FAYETTEVILLE) - Coming Soon
 $350,000Coming Soon4 beds 3 baths2,226 sq. ft.
7659 Firethorn Drive, Fayetteville, NC 28311
MLS# 768337Listed by: COLDWELL BANKER ADVANTAGE - FAYETTEVILLE - Coming Soon
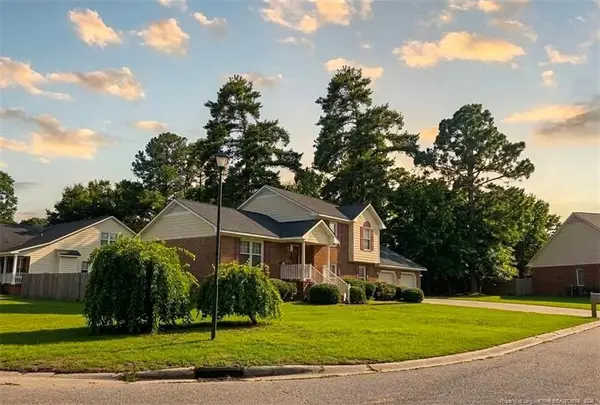 $290,000Coming Soon4 beds 3 baths2,050 sq. ft.
6828 Jacobs Creek Circle Drive, Fayetteville, NC 28306
MLS# LP767430Listed by: THOMAS REAL ESTATE SERVICES - Coming Soon
 $229,000Coming Soon3 beds 2 baths1,250 sq. ft.
5748 Pepperbush Drive, Fayetteville, NC 28304
MLS# LP764779Listed by: SPOAT JACKSON & BROWNE LLC - Coming Soon
 $875,000Coming Soon5 beds 4 baths4,511 sq. ft.
3400 Canmorre Court, Fayetteville, NC 28306
MLS# LP740999Listed by: KELLER WILLIAMS REALTY (FAYETTEVILLE) - Coming Soon
 $187,500Coming Soon3 beds 2 baths1,050 sq. ft.
5721 Randleman Street, Fayetteville, NC 28304
MLS# LP725917Listed by: COLDWELL BANKER ADVANTAGE - FAYETTEVILLE - Coming Soon
 $375,000Coming Soon3 beds 3 baths2,320 sq. ft.
1321 Four Wood Drive, Fayetteville, NC 28312
MLS# LP725412Listed by: RE/MAX CHOICE - New
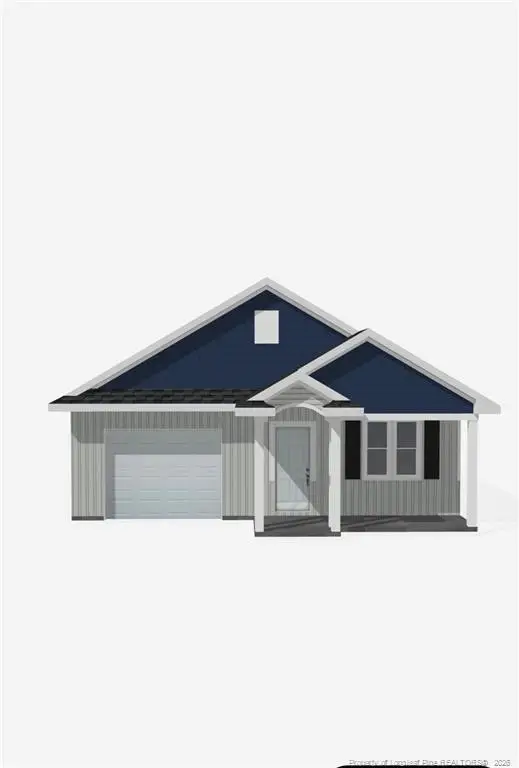 $237,500Active3 beds 2 baths1,220 sq. ft.
1117 Center Street, Fayetteville, NC 28306
MLS# LP768405Listed by: KASTLE PROPERTIES LLC - New
 $275,000Active4 beds 3 baths1,988 sq. ft.
404 Old Farm Road, Fayetteville, NC 28314
MLS# 10188812Listed by: EXP REALTY LLC


Protect your home and budget from life's surprises with an Assurant Home Warranty, backed by a partner that supports you through every step of homeownership. Explore Plans.
© 2026 Better Homes and Gardens Real Estate LLC. An Anywhere Real Estate company. All rights reserved. Better Homes and Gardens® Real Estate is a registered trademark owned by Meredith Operations Corporation, licensed to Better Homes and Gardens Real Estate LLC and used with permission. Better Homes and Gardens Real Estate LLC fully supports the principles of the Fair Housing Act and the Equal Opportunity Act. Listing information is deemed reliable but is not guaranteed accurate.
Each office is independently owned and operated.
Any services or products provided by third parties are not provided by, affiliated with or related to Better Homes and Gardens Real Estate LLC, or its affiliated companies.