
6719 Irongate Drive #B, Fayetteville, NC 28306
Local realty services provided by:Better Homes and Gardens Real Estate Paracle
6719 Irongate Drive #B,Fayetteville, NC 28306
$255,000
- 3 Beds
- 2 Baths
- 1,700 sq. ft.
- Townhouse
- Active
Listed by: tier one real estate services
Office: coldwell banker advantage - yadkin road
MLS#:767588
Source:NC_FRAR
Price summary
- Price:$255,000
- Price per sq. ft.:$150
- Monthly HOA dues:$100
About this home
Golf course location. Recently remodeled bathrooms. Updates inside and out.
This 3-bedroom, 2-bath townhome offers a prime position within Gates Four paired with the kind of improvements that help it stand apart from the competition. Hardwood floors run throughout with no carpet anywhere, complemented by LVP in the kitchen, fresh interior paint, new appliances, and recently remodeled bathrooms that give the home a polished, refreshed feel.
The updates continue with a newer HVAC, and fresh exterior paint—meaning much of the work buyers typically plan for has already been addressed.
And the location is hard to overlook. Situated on the golf course and approximately one block from the Gates Four clubhouse, you're close to the heart of the community, with golf, tennis, pool, dining, and other club amenities available through membership.
Updated bathrooms. No carpet. Golf course setting. Clubhouse nearby. If you've been waiting for a Gates Four townhome that feels refreshed and ready to enjoy, this one deserves to be at the top of your list....
Contact an agent
Home facts
- Year built:1980
- Subdivision & Development:GATES FOUR
- Listing ID #:767588
- Added:55 day(s) ago
- Updated:October 08, 2026 at 04:05 PM
Rooms and interior
- Bedrooms:3
- Total bathrooms:2
- Full bathrooms:2
- Rooms Total:5
- Flooring:Hardwood, Luxury Vinyl Plank
- Dining Description:Kitchen/Dining Combo, Separate Formal Dining Room
- Kitchen Description:Dishwasher, Kitchen/Dining Combo, Range, Refrigerator
- Bedroom Description:Walk-in Closets
- Basement Description:Crawl Space
- Living area:1,700 sq. ft.
Heating and cooling
- Cooling:Central Air, Electric
- Central air:Yes
Structure and exterior
- Year built:1980
- Building area:1,700 sq. ft.
- Architectural Style:Ranch
- Construction Materials:Composite Siding
Schools
- High school:Jack Britt Senior High
- Middle school:John Griffin Middle School
- Elementary school:Stoney Point Elementary
Utilities
- Water:Public
- Sewer:Public Sewer
Finances and disclosures
- Price:$255,000
- Price per sq. ft.:$150
Features and amenities
- Appliances:Dishwasher, Range, Refrigerator
- Laundry features:Dryer Hookup, Washer Hookup
- Amenities:Cathedral Ceilings, Ceiling Fans, Entrance Foyer, Gated Community, Smoke Detectors, Vaulted Ceilings
Parking
- Parking description:No Garage
New listings near 6719 Irongate Drive #B
- Coming Soon
 $575,000Coming Soon4 beds 4 baths4,146 sq. ft.
5406 Woodview Drive, Fayetteville, NC 28314
MLS# 770498Listed by: REDFIN CORP. - Coming Soon
 $319,900Coming Soon4 beds 3 baths2,265 sq. ft.
2632 Elmhurst Drive, Fayetteville, NC 28304
MLS# 770387Listed by: COLDWELL BANKER ADVANTAGE - FAYETTEVILLE - Coming Soon
 $217,000Coming Soon3 beds 3 baths1,638 sq. ft.
6625 Vaughn Road, Fayetteville, NC 28304
MLS# LP769387Listed by: TOWNSEND REAL ESTATE - Coming Soon
 $229,000Coming Soon3 beds 2 baths1,250 sq. ft.
5748 Pepperbush Drive, Fayetteville, NC 28304
MLS# LP764779Listed by: SPOAT JACKSON & BROWNE LLC - Coming Soon
 $875,000Coming Soon5 beds 4 baths4,511 sq. ft.
3400 Canmorre Court, Fayetteville, NC 28306
MLS# LP740999Listed by: KELLER WILLIAMS REALTY (FAYETTEVILLE) - Coming Soon
 $187,500Coming Soon3 beds 2 baths1,050 sq. ft.
5721 Randleman Street, Fayetteville, NC 28304
MLS# LP725917Listed by: COLDWELL BANKER ADVANTAGE - FAYETTEVILLE - Coming Soon
 $375,000Coming Soon3 beds 3 baths2,320 sq. ft.
1321 Four Wood Drive, Fayetteville, NC 28312
MLS# LP725412Listed by: RE/MAX CHOICE - New
 $255,500Active3 beds 2 baths1,546 sq. ft.
284 Growers Way, Fayetteville, NC 28314
MLS# 770634Listed by: COLDWELL BANKER ADVANTAGE - FAYETTEVILLE 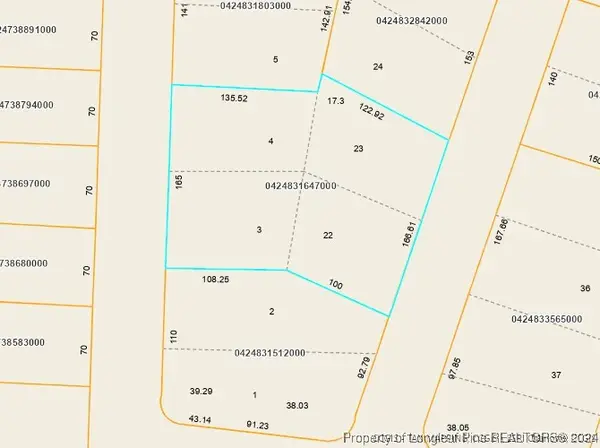 $25,000Active0.88 Acres
0 Gateway Drive, Fayetteville, NC 28306
MLS# 733117Listed by: GRANT-MURRAY HOMES- New
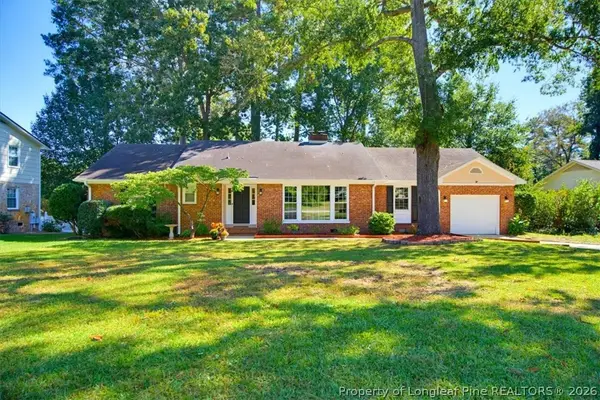 $298,500Active3 beds 2 baths2,017 sq. ft.
5834 Dobson Drive, Fayetteville, NC 28311
MLS# 770570Listed by: KELLER WILLIAMS REALTY (FAYETTEVILLE)


Protect your home and budget from life's surprises with an Assurant Home Warranty, backed by a partner that supports you through every step of homeownership. Explore Plans.
© 2026 Better Homes and Gardens Real Estate LLC. An Anywhere Real Estate company. All rights reserved. Better Homes and Gardens® Real Estate is a registered trademark owned by Meredith Operations Corporation, licensed to Better Homes and Gardens Real Estate LLC and used with permission. Better Homes and Gardens Real Estate LLC fully supports the principles of the Fair Housing Act and the Equal Opportunity Act. Listing information is deemed reliable but is not guaranteed accurate.
Each office is independently owned and operated.
Any services or products provided by third parties are not provided by, affiliated with or related to Better Homes and Gardens Real Estate LLC, or its affiliated companies.