
6776 Willowbrook Drive #1, Fayetteville, NC 28314
Local realty services provided by:Better Homes and Gardens Real Estate Paracle
6776 Willowbrook Drive #1,Fayetteville, NC 28314
$64,000
- 2 Beds
- 2 Baths
- - sq. ft.
- Condominium
- Sold
Listed by: robert clayton
Office: billmark properties
MLS#:742926
Source:NC_FRAR
Sorry, we are unable to map this address
Price summary
- Price:$64,000
- Monthly HOA dues:$243
About this home
PRICE REDUCTION! Great price for a nice condo in Stewart's Creek. This condo features two bedrooms, and two full bathroom that was renovated in the Summer of 2022 with all new LVP flooring, laminate counters, cabinets in the kitchen, tile backsplashes, and stainless-steel appliances. Both bathrooms also received new flooring, new vanities, and new fixtures.
Seller is offering this condo "AS IS", seller will not be doing any additional repairs. Seller will not provide any buyer concessions and seller will not entertain Seller Financing.
Listing Agent represents the Seller exclusively. Call your Buyer's Agent for scheduling a showing and write an offer!
Seller is a licensed Real Estate Broker in Georgia.
Note: HOA Association Dues increased to $243.21 on January 1, 2026, HOA under new management with Block & Associates.
Contact an agent
Home facts
- Year built:1986
- Listing ID #:742926
- Added:598 day(s) ago
- Updated:July 10, 2026 at 04:47 PM
Rooms and interior
- Bedrooms:2
- Total bathrooms:2
- Full bathrooms:2
- Rooms Total:4
- Flooring:Carpet, Luxury Vinyl Plank
- Kitchen Description:Dishwasher, Disposal, Microwave, Refrigerator
- Basement Description:Crawl Space
Heating and cooling
- Cooling:Central Air, Electric
- Heating:Electric, Forced Air, Heat Pump
- Central air:Yes
Structure and exterior
- Year built:1986
- Construction Materials:Frame
- Exterior Features:Patio
Schools
- High school:Westover Senior High
- Middle school:Westover Middle School
Utilities
- Water:Public
- Sewer:Public Sewer
Finances and disclosures
- Price:$64,000
Features and amenities
- Appliances:Dishwasher, Disposal, Microwave, Refrigerator
- Laundry features:Dryer Hookup, In Unit, Washer Hookup
Parking
- Parking description:No Garage
New listings near 6776 Willowbrook Drive #1
- New
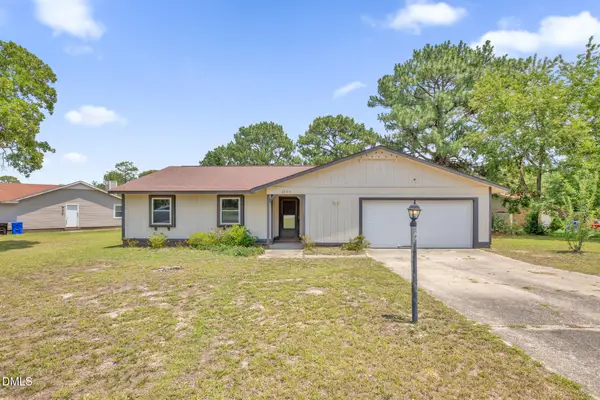 $235,000Active3 beds 2 baths1,609 sq. ft.
6920 Skyhawk Drive, Fayetteville, NC 28314
MLS# 10179299Listed by: NAVIGATE REALTY - New
 $134,000Active3 beds 3 baths1,211 sq. ft.
416 Kirkcaldy Court, Fayetteville, NC 28314
MLS# LP765659Listed by: EXP REALTY LLC - New
 $272,000Active4 beds 2 baths1,573 sq. ft.
2929 Brookberry Court, Fayetteville, NC 28306
MLS# LP765670Listed by: BIRCH & BEAM REALTY - New
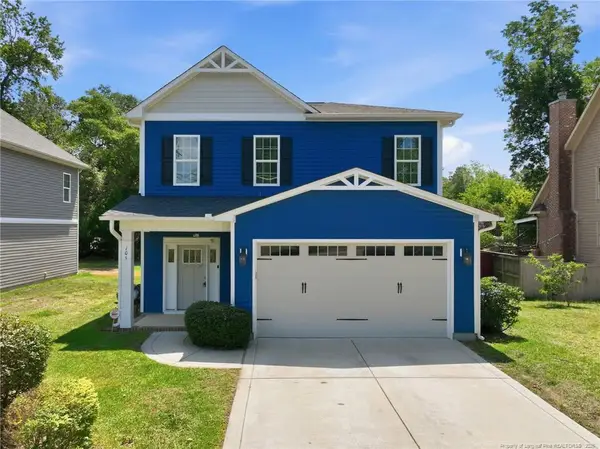 $363,000Active3 beds 3 baths2,045 sq. ft.
105 John Street, Fayetteville, NC 28305
MLS# LP765689Listed by: SOLDIERS FIRST REAL ESTATE LLC. - New
 $230,000Active3 beds 2 baths1,996 sq. ft.
7124 Fillyaw Road, Fayetteville, NC 28303
MLS# LP765722Listed by: EXIT REALTY PREFERRED - New
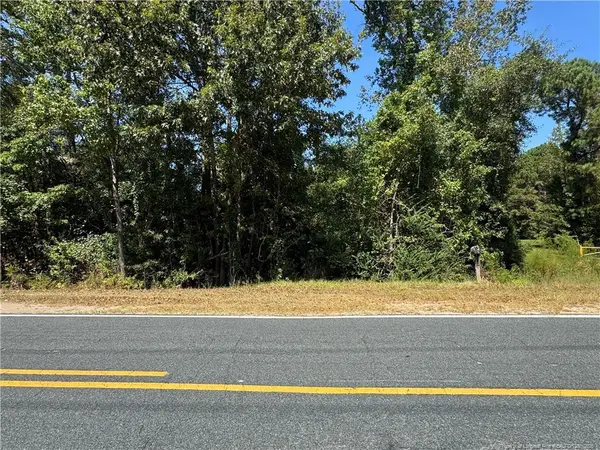 $65,000Active4.78 Acres
3529 Blossom Road, Fayetteville, NC 28306
MLS# LP765748Listed by: LPT REALTY LLC - New
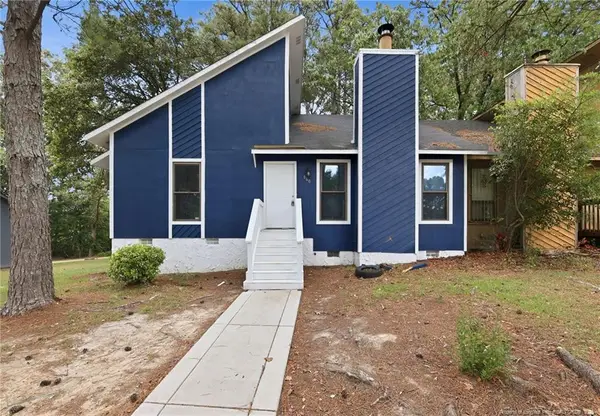 $199,800Active3 beds 3 baths1,374 sq. ft.
860 Danish Drive, Fayetteville, NC 28303
MLS# LP765758Listed by: ONNIT REALTY GROUP - New
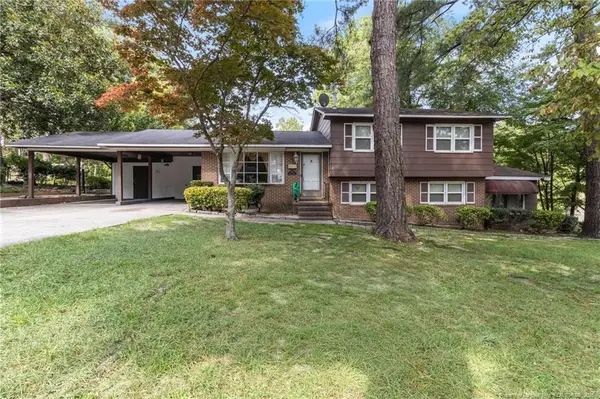 $290,000Active4 beds 3 baths2,644 sq. ft.
2521 Vestal Avenue, Fayetteville, NC 28301
MLS# LP765745Listed by: EXP REALTY LLC - New
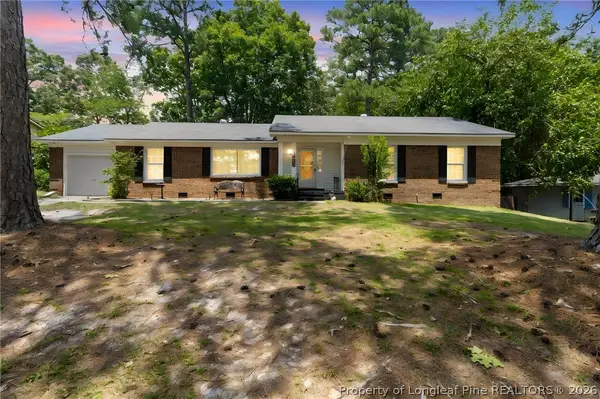 $240,000Active3 beds 2 baths1,692 sq. ft.
6432 Easthampton Road, Fayetteville, NC 28314
MLS# 765489Listed by: CENTURY 21 FAMILY REALTY - New
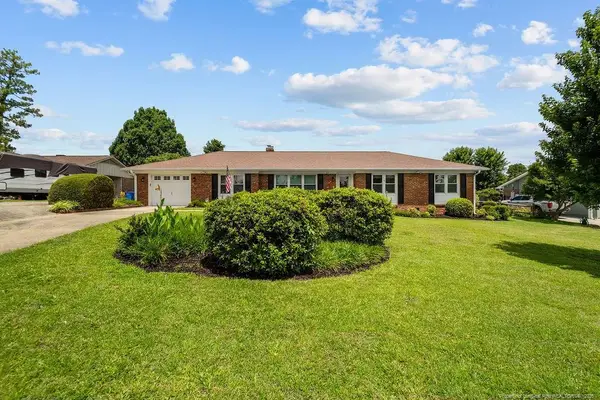 $240,000Active3 beds 2 baths1,954 sq. ft.
607 Shortridge Road, Fayetteville, NC 28303
MLS# LP765685Listed by: COLDWELL BANKER ADVANTAGE - YADKIN ROAD


Protect your home and budget from life's surprises with an Assurant Home Warranty, backed by a partner that supports you through every step of homeownership. Explore Plans.
© 2026 Better Homes and Gardens Real Estate LLC. An Anywhere Real Estate company. All rights reserved. Better Homes and Gardens® Real Estate is a registered trademark owned by Meredith Operations Corporation, licensed to Better Homes and Gardens Real Estate LLC and used with permission. Better Homes and Gardens Real Estate LLC fully supports the principles of the Fair Housing Act and the Equal Opportunity Act. Listing information is deemed reliable but is not guaranteed accurate.
Each office is independently owned and operated.
Any services or products provided by third parties are not provided by, affiliated with or related to Better Homes and Gardens Real Estate LLC, or its affiliated companies.