
6805 Willowbrook Drive, Fayetteville, NC 28314
Local realty services provided by:Better Homes and Gardens Real Estate Paracle
6805 Willowbrook Drive,Fayetteville, NC 28314
$65,000
- 2 Beds
- 2 Baths
- 1,145 sq. ft.
- Multi-family
- Active
Listed by: craig tribus
Office: beycome brokerage realty llc.
MLS#:10184738
Source:RD
Price summary
- Price:$65,000
- Price per sq. ft.:$56.77
- Monthly HOA dues:$220
About this home
A great opportunity for a place to call home or rental investment, priced to sell! Owners will appreciate owning for less than average rent in the area. Enjoy the spacious open floor plan with cozy fireplace and 2nd floor balcony. Features consistent LVP flooring throughout, neutral color scheme, updated lighting and fans. Primary suite with separate bath and walk-in-closet. Convenient separate laundy room and kitchen appliances convey. Just minutes to Fort Bragg, shopping dining and other amentities Fayetteville provides. Stop by and sercure this move in ready home today. For sale only. As-is. Verify all information. Some photos have been virtually rendered.
Contact an agent
Home facts
- Year built:1989
- Subdivision & Development:Stewart Creek
- Listing ID #:10184738
- Added:6 day(s) ago
- Updated:August 11, 2026 at 03:33 PM
Rooms and interior
- Bedrooms:2
- Total bathrooms:2
- Full bathrooms:2
- Rooms Total:4
- Flooring:Luxury Vinyl
- Living area:1,145 sq. ft.
Heating and cooling
- Cooling:Central Air
- Central air:Yes
Structure and exterior
- Roof:Shingle
- Year built:1989
- Building area:1,145 sq. ft.
- Lot area:0.47 Acres
- Architectural Style:Contemporary
- Construction Materials:Frame
- Foundation Description:Slab
- Levels:One
Schools
- High school:Cumberland - Westover High
- Middle school:Cumberland - Westover Middle
- Elementary school:Cumberland - Benjamin J Martin Elementary School
Utilities
- Water:Public
- Sewer:Public Sewer
Finances and disclosures
- Price:$65,000
- Price per sq. ft.:$56.77
- Tax amount:$428
Parking
- Total parking spaces:1
 Listings marked with a Doorify MLS icon are provided courtesy of the Doorify MLS, of North Carolina, Internet Data Exchange Database. Brokers make an effort to deliver accurate information, but buyers should independently verify any information on which they will rely in a transaction. The listing broker shall not be responsible for any typographical errors, misinformation, or misprints, and they shall be held totally harmless from any damages arising from reliance upon this data. This data is provided exclusively for consumers’ personal, non-commercial use. Copyright 2026 Doorify MLS of North Carolina. All rights reserved.
New listings near 6805 Willowbrook Drive
- New
 $120,000Active2 beds 3 baths1,179 sq. ft.
1361 N Forest Drive, Fayetteville, NC 28303
MLS# LP767561Listed by: RE/MAX SOUTHERN PROPERTIES LLC. - New
 $356,700Active3 beds 3 baths2,140 sq. ft.
1553 Eastbay Drive, Fayetteville, NC 28312
MLS# 10185816Listed by: COSTELLO REAL ESTATE & INVESTM - New
 $120,000Active2 beds 3 baths1,145 sq. ft.
1218 Huntsman Court, Fayetteville, NC 28303
MLS# LP767552Listed by: RE/MAX SOUTHERN PROPERTIES LLC. - New
 $189,900Active4 beds 2 baths1,604 sq. ft.
1621 Veanna Drive, Fayetteville, NC 28301
MLS# LP767601Listed by: FATHOM REALTY NC, LLC FAY. - New
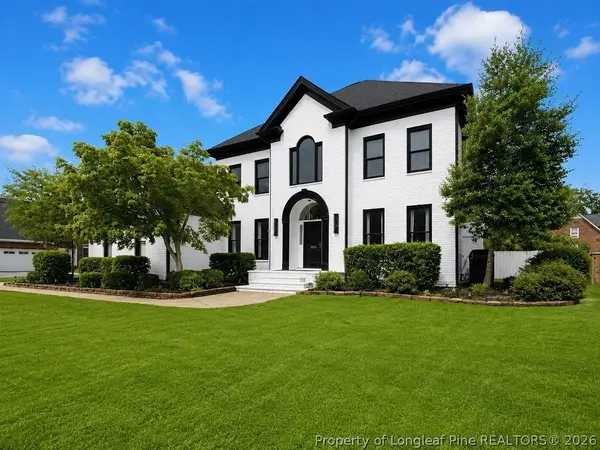 $775,000Active4 beds 5 baths3,982 sq. ft.
3564 Turnberry Circle, Fayetteville, NC 28303
MLS# 767513Listed by: ERA STROTHER REAL ESTATE #5 - New
 $130,000Active3 beds 1 baths1,040 sq. ft.
4803 Tabor Church Road, Fayetteville, NC 28312
MLS# 10185805Listed by: MOVIL REALTY - New
 $207,000Active3 beds 2 baths1,252 sq. ft.
6603 Radcliff Ct Court, Fayetteville, NC 28311
MLS# LP767151Listed by: EXP REALTY LLC - New
 $187,000Active4 beds 2 baths1,326 sq. ft.
429 Morningside Drive, Fayetteville, NC 28311
MLS# LP767367Listed by: REAL BROKER LLC - New
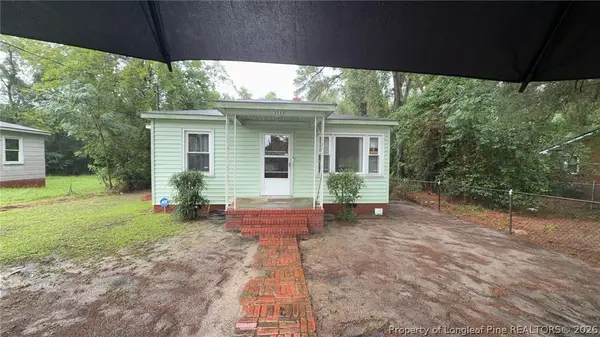 $89,000Active3 beds 1 baths900 sq. ft.
3232 Chandler Street, Fayetteville, NC 28303
MLS# 767570Listed by: THE BROWN KEYS REAL ESTATE - New
 $329,900Active4 beds 2 baths2,180 sq. ft.
7202 Scenic View Drive, Fayetteville, NC 28306
MLS# 767193Listed by: EXP REALTY LLC


Protect your home and budget from life's surprises with an Assurant Home Warranty, backed by a partner that supports you through every step of homeownership. Explore Plans.
© 2026 Better Homes and Gardens Real Estate LLC. An Anywhere Real Estate company. All rights reserved. Better Homes and Gardens® Real Estate is a registered trademark owned by Meredith Operations Corporation, licensed to Better Homes and Gardens Real Estate LLC and used with permission. Better Homes and Gardens Real Estate LLC fully supports the principles of the Fair Housing Act and the Equal Opportunity Act. Listing information is deemed reliable but is not guaranteed accurate.
Each office is independently owned and operated.
Any services or products provided by third parties are not provided by, affiliated with or related to Better Homes and Gardens Real Estate LLC, or its affiliated companies.