
7020 Lure Court, Fayetteville, NC 28311
Local realty services provided by:Better Homes and Gardens Real Estate Paracle
Listed by: irena price
Office: coldwell banker advantage - fayetteville
MLS#:767341
Source:NC_FRAR
Price summary
- Price:$235,000
- Price per sq. ft.:$177.36
About this home
Fall in love with this beautifully remodeled, move-in-ready home nestled on a quiet cul-de-sac! Featuring a 2026 roof, new windows, new luxury vinyl plank flooring in living room, kitchen, dining, hallway and baths and new carpet in the bedrooms. Stunning new kitchen with quartz countertops, kitchen island, timeless backsplash, single-bowl kitchen sink and brand new stainless steel appliances. Every detail has been thoughtfully designed even in the bathrooms from the new vanities, new toilets, modern lights and fixtures.The hall bath is full of personality with custom wallpaper and rich dark blue walls, while the private owner's suite serves as a spa-like retreat with a custom black-tiled walk-in shower, dual vanities with modern black vessels sinks, and sleek modern finishes. Three generously sized bedrooms offer space and comfort for everyone. A single-car garage, additional parking pad, and peaceful cul-de-sac setting complete the package. Crawlspace features new vapor barrier. Whether you're a first-time homebuyer or looking to downsize without sacrificing style, this home is an incredible opportunity - you will be proud to call it home!...
Contact an agent
Home facts
- Year built:1978
- Subdivision & Development:BRETTONWOOD
- Listing ID #:767341
- Added:45 day(s) ago
- Updated:September 18, 2026 at 08:30 AM
Rooms and interior
- Bedrooms:3
- Total bathrooms:2
- Full bathrooms:2
- Rooms Total:6
- Flooring:Carpet, Luxury Vinyl Plank, Tile
- Bathrooms Description:Double Vanity
- Kitchen Description:Dishwasher, Kitchen Island, Microwave, Range, Refrigerator
- Basement Description:Crawl Space
- Living area:1,325 sq. ft.
Heating and cooling
- Heating:Heat Pump
Structure and exterior
- Year built:1978
- Building area:1,325 sq. ft.
- Lot area:0.68 Acres
- Lot Features:Cul De Sac, Dead End, Wooded
- Architectural Style:Ranch
- Construction Materials:Brick Veneer
- Exterior Features:Front Porch, Patio, Porch
Schools
- High school:Pine Forest Senior High
- Middle school:Pine Forest Middle School
- Elementary school:Long Hill Elementary (2-5)
Utilities
- Water:Public
- Sewer:Septic Tank
Finances and disclosures
- Price:$235,000
- Price per sq. ft.:$177.36
Features and amenities
- Appliances:Dishwasher, Microwave, Range, Refrigerator
- Laundry features:Dryer Hookup, Washer Hookup
- Amenities:Blinds, Ceiling Fans, Entrance Foyer, Security System, Smoke Detectors, Window Treatments
Parking
- Parking description:Attached, Garage
- Garage:Yes
- Garage spaces:1
New listings near 7020 Lure Court
- Coming Soon
 $297,000Coming Soon4 beds 3 baths1,736 sq. ft.
1921 Yellowbrick Road, Fayetteville, NC 28314
MLS# LP769652Listed by: IT'S REALTY 910, LLC. - Coming Soon
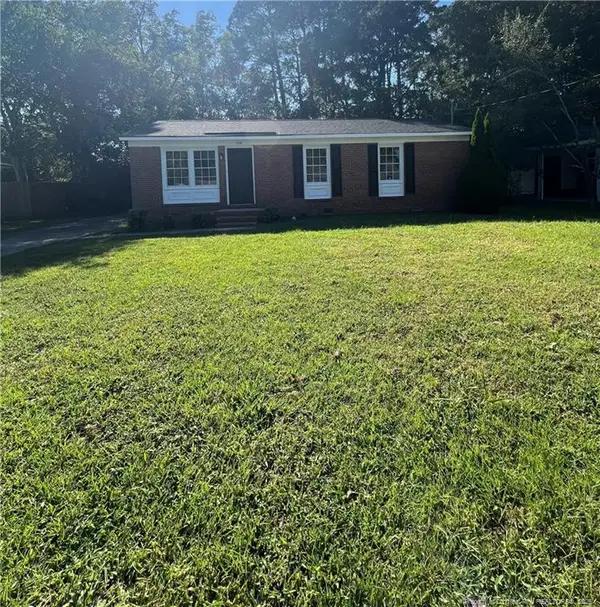 $189,000Coming Soon3 beds 2 baths1,000 sq. ft.
428 Perth Street, Fayetteville, NC 28314
MLS# LP769542Listed by: KELLER WILLIAMS REALTY (FAYETTEVILLE) - Coming Soon
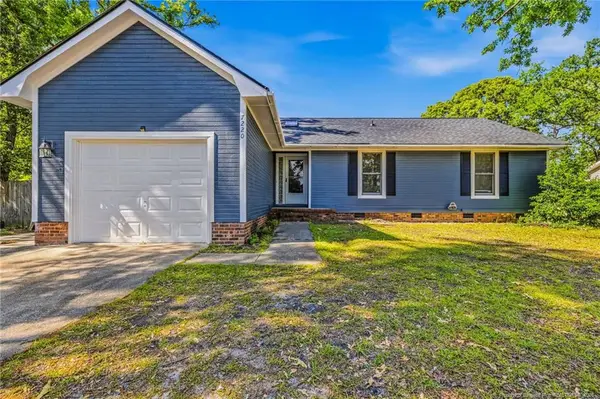 $222,500Coming Soon3 beds 2 baths1,298 sq. ft.
7220 Clear Spring Drive, Fayetteville, NC 28314
MLS# LP769574Listed by: REAL BROKER LLC - Coming Soon
 $229,000Coming Soon3 beds 2 baths1,250 sq. ft.
5748 Pepperbush Drive, Fayetteville, NC 28304
MLS# LP764779Listed by: SPOAT JACKSON & BROWNE LLC - Coming Soon
 $875,000Coming Soon5 beds 4 baths4,511 sq. ft.
3400 Canmorre Court, Fayetteville, NC 28306
MLS# LP740999Listed by: KELLER WILLIAMS REALTY (FAYETTEVILLE) - Coming Soon
 $187,500Coming Soon3 beds 2 baths1,050 sq. ft.
5721 Randleman Street, Fayetteville, NC 28304
MLS# LP725917Listed by: COLDWELL BANKER ADVANTAGE - FAYETTEVILLE - Coming Soon
 $375,000Coming Soon3 beds 3 baths2,320 sq. ft.
1321 Four Wood Drive, Fayetteville, NC 28312
MLS# LP725412Listed by: RE/MAX CHOICE - New
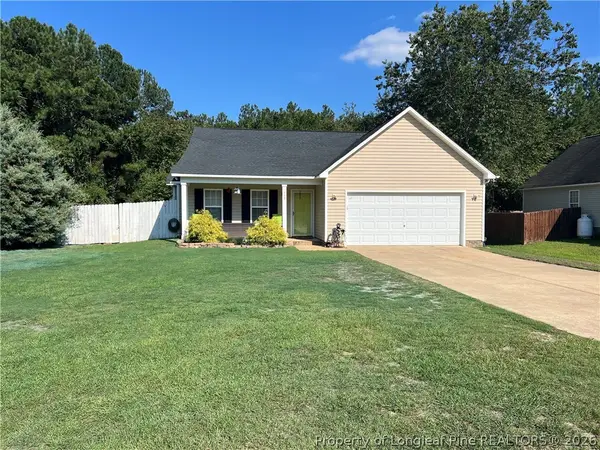 $220,000Active3 beds 2 baths1,398 sq. ft.
4813 Laurelwood Place, Fayetteville, NC 28306
MLS# 769411Listed by: IN 2 NC REALTY - New
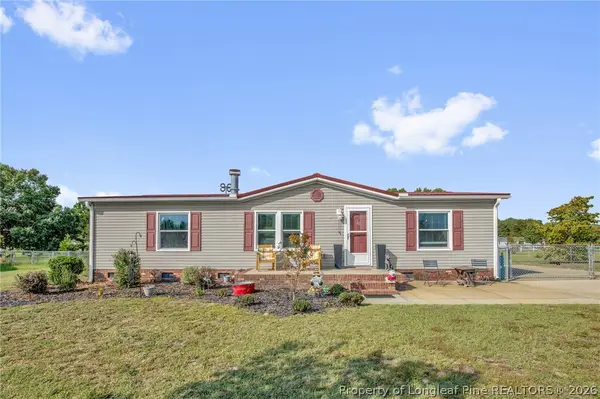 $173,000Active3 beds 2 baths1,296 sq. ft.
4021 Frontier Avenue, Fayetteville, NC 28312
MLS# 769719Listed by: ONNIT REALTY GROUP - New
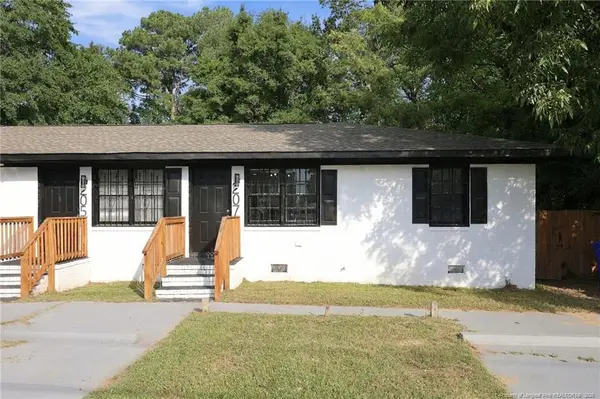 $345,000Active-- beds -- baths
205 Jasper Street, Fayetteville, NC 28301
MLS# LP769670Listed by: ONNIT REALTY GROUP


Protect your home and budget from life's surprises with an Assurant Home Warranty, backed by a partner that supports you through every step of homeownership. Explore Plans.
© 2026 Better Homes and Gardens Real Estate LLC. An Anywhere Real Estate company. All rights reserved. Better Homes and Gardens® Real Estate is a registered trademark owned by Meredith Operations Corporation, licensed to Better Homes and Gardens Real Estate LLC and used with permission. Better Homes and Gardens Real Estate LLC fully supports the principles of the Fair Housing Act and the Equal Opportunity Act. Listing information is deemed reliable but is not guaranteed accurate.
Each office is independently owned and operated.
Any services or products provided by third parties are not provided by, affiliated with or related to Better Homes and Gardens Real Estate LLC, or its affiliated companies.