
716 Galloway Drive, Fayetteville, NC 28303
Local realty services provided by:Better Homes and Gardens Real Estate Paracle
716 Galloway Drive,Fayetteville, NC 28303
$280,000
- 3 Beds
- 2 Baths
- - sq. ft.
- Single family
- Sold
Listed by: eddie terry
Office: bhhs all american homes #2
MLS#:767627
Source:NC_FRAR
Sorry, we are unable to map this address
Price summary
- Price:$280,000
About this home
You have found your new home! This spacious brick ranch on a 1 ACRE LOT features a Foyer, Large Living Room, Dining Room and Family Room with Fireplace. The Kitchen is open to the Family Room with a breakfast bar and features granite counters. The stainless GE Profile appliances are wifi and roughly 2 years old. Microwave vents outside! Pantry Cabinet. Hardwood floors in Living Areas, Dining, Foyer and Hall. Tile in Kitchen and Baths, Carpet in bedrooms is only 3 years old. 3 Spacious Bedrooms, 2 Full Baths. The oversized Master Bedroom features a large Walk in Closet plus an additional closet. The Master Bath has a Shower and the Hall Bath has a walk in jet tub. Inside Laundry. There are new blinds throughout most of the home. All new locks. The big Sunroom is not heated or cooled and is not included in the heated sq ft but features the Easy Breeze Window system leading to a two-tiered deck and Pergola overlooking the huge backyard. There is a storage shed plus a Workshop with window unit ac. The yard goes beyond the fence in the back. There is a vapor barrier in the crawlspace. The 1 acre lot features various fruit trees and shrubs. Garage floor freshly painted. Long driveway with extra parking pad. Roof, HVAC were replaced after 2009 and water heater is roughly 3 to 4 years old as per seller. AC was just serviced. This home is situated just minutes from Fort Bragg, shopping, schools and restaurants but feels like it is your own personal retreat....
Contact an agent
Home facts
- Year built:1991
- Subdivision & Development:COTTONADE
- Listing ID #:767627
- Added:89 day(s) ago
- Updated:November 12, 2026 at 08:34 AM
Rooms and interior
- Bedrooms:3
- Total bathrooms:2
- Full bathrooms:2
- Rooms Total:7
- Flooring:Carpet, Hardwood, Tile
- Dining Description:Separate Formal Dining Room
- Bathrooms Description:Jetted Tub, Separate Shower
- Kitchen Description:Dishwasher, Microwave, Range, Refrigerator
- Bedroom Description:Walk-in Closets
- Basement Description:Crawl Space
Heating and cooling
- Cooling:Central Air
- Heating:Heat Pump
- Central air:Yes
Structure and exterior
- Year built:1991
- Lot Features:Interior Lot
- Architectural Style:Ranch
- Construction Materials:Brick Veneer, Vinyl Siding
- Exterior Features:Deck, Fence, Storage
Schools
- High school:Westover Senior High
- Middle school:Westover Middle School
Utilities
- Water:Public
- Sewer:Public Sewer
Finances and disclosures
- Price:$280,000
Features and amenities
- Appliances:Dishwasher, Microwave, Range, Refrigerator
- Laundry features:Dryer Hookup, In Unit, Washer Hookup
- Amenities:Ceiling Fans, Entrance Foyer, Granite Counters, Open Concept, Storage
Parking
- Parking description:Attached, Garage
- Garage:Yes
- Garage spaces:2
New listings near 716 Galloway Drive
- Coming Soon
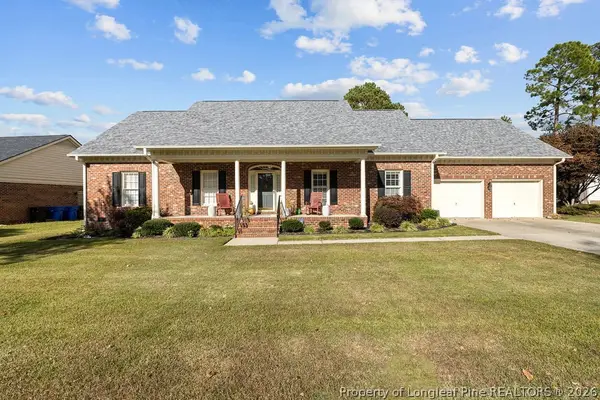 $370,000Coming Soon4 beds 3 baths2,421 sq. ft.
530 Williwood Drive, Fayetteville, NC 28311
MLS# 772157Listed by: COLDWELL BANKER ADVANTAGE - YADKIN ROAD - Coming Soon
 $199,900Coming Soon3 beds 2 baths1,587 sq. ft.
1726 Wellons Drive, Fayetteville, NC 28304
MLS# LP771286Listed by: KELLER WILLIAMS REALTY (FAYETTEVILLE) - Coming Soon
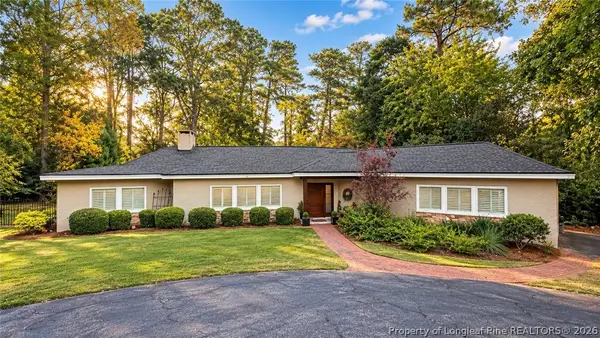 $719,900Coming Soon4 beds 3 baths3,090 sq. ft.
2800 Skye Drive, Fayetteville, NC 28303
MLS# 771971Listed by: COLDWELL BANKER ADVANTAGE - FAYETTEVILLE - Coming Soon
 $210,000Coming Soon1.11 Acres
1.11 Acres Clinton Road, Fayetteville, NC 28312
MLS# 771565Listed by: COLDWELL BANKER ADVANTAGE - FAYETTEVILLE - Coming Soon
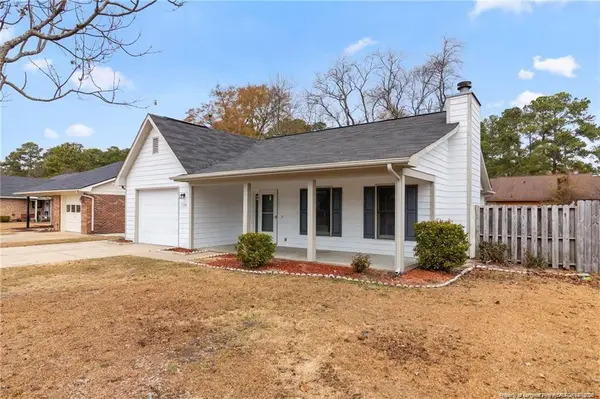 $229,000Coming Soon3 beds 2 baths1,250 sq. ft.
5748 Pepperbush Drive, Fayetteville, NC 28304
MLS# LP764779Listed by: SPOAT JACKSON & BROWNE LLC - Coming Soon
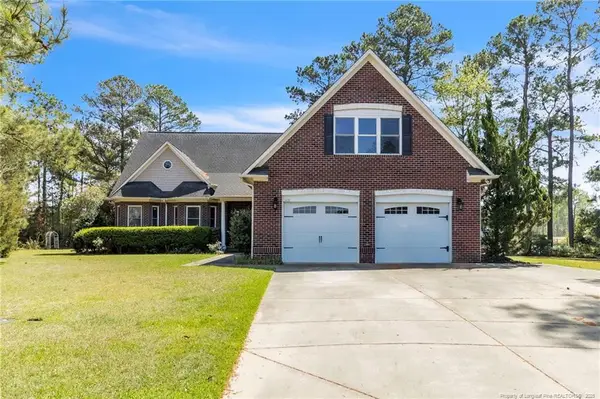 $875,000Coming Soon5 beds 4 baths4,511 sq. ft.
3400 Canmorre Court, Fayetteville, NC 28306
MLS# LP740999Listed by: KELLER WILLIAMS REALTY (FAYETTEVILLE) - Coming Soon
 $187,500Coming Soon3 beds 2 baths1,050 sq. ft.
5721 Randleman Street, Fayetteville, NC 28304
MLS# LP725917Listed by: COLDWELL BANKER ADVANTAGE - FAYETTEVILLE - Coming Soon
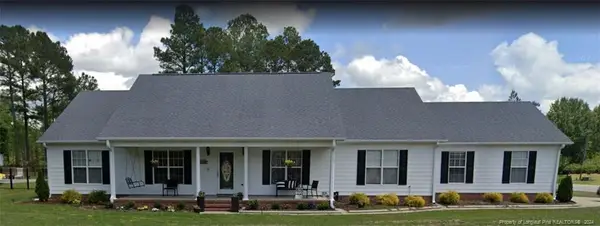 $375,000Coming Soon3 beds 3 baths2,320 sq. ft.
1321 Four Wood Drive, Fayetteville, NC 28312
MLS# LP725412Listed by: RE/MAX CHOICE - New
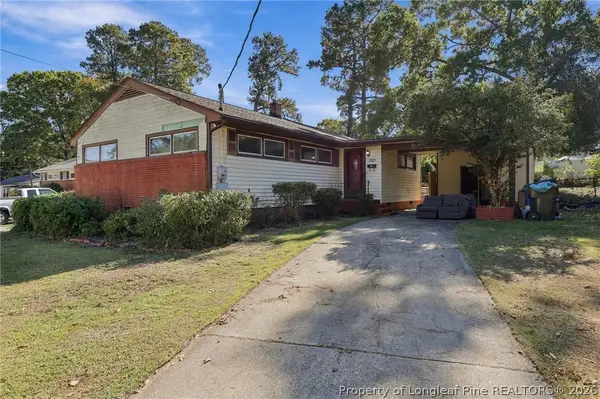 $179,900Active3 beds 2 baths1,270 sq. ft.
1921 Manteo Street, Fayetteville, NC 28303
MLS# 771614Listed by: EXP REALTY LLC - New
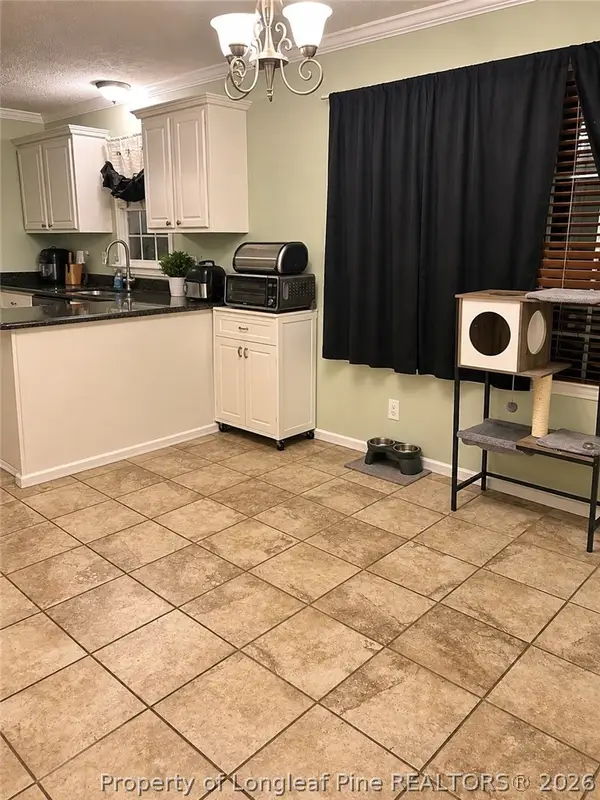 $225,000Active4 beds 3 baths1,849 sq. ft.
5706 Kingstree Drive, Fayetteville, NC 28304
MLS# 772354Listed by: ERA STROTHER REAL ESTATE


Protect your home and budget from life's surprises with an Assurant Home Warranty, backed by a partner that supports you through every step of homeownership. Explore Plans.
© 2026 Better Homes and Gardens Real Estate LLC. An Anywhere Real Estate company. All rights reserved. Better Homes and Gardens® Real Estate is a registered trademark owned by Meredith Operations Corporation, licensed to Better Homes and Gardens Real Estate LLC and used with permission. Better Homes and Gardens Real Estate LLC fully supports the principles of the Fair Housing Act and the Equal Opportunity Act. Listing information is deemed reliable but is not guaranteed accurate.
Each office is independently owned and operated.
Any services or products provided by third parties are not provided by, affiliated with or related to Better Homes and Gardens Real Estate LLC, or its affiliated companies.