
729 Dalmore Drive, Fayetteville, NC 28311
Local realty services provided by:Better Homes and Gardens Real Estate Paracle
729 Dalmore Drive,Fayetteville, NC 28311
$385,000
- 3 Beds
- 2 Baths
- 1,859 sq. ft.
- Single family
- Active
Upcoming open houses
- Sun, Oct 1801:00 pm - 03:00 pm
Listed by: ruth pincus
Office: hometowne realty
MLS#:10198193
Source:RD
Price summary
- Price:$385,000
- Price per sq. ft.:$207.1
- Monthly HOA dues:$18.75
About this home
Welcome to 729 Dalmore Drive in Fayetteville's Inverness community. This one-story ranch style home set on approximately 0.47 acre on a cul de sac and offers three bedrooms, two full baths, and a split-bedroom layout, with comfortable gathering spaces and room to spread out. The bright family room features a corner natural gas fireplace, while the spacious primary bedroom is paired with an accessible primary bath. A large upstairs bonus room offers flexible space for a home office, hobbies, recreation, or guests. The eat-in kitchen and separate formal dining room provide options for everyday meals and special occasions. Step outside to the screened porch and enjoy the beautifully landscaped backyard, where a variety of fruit trees are planted throughout. An eight-zone irrigation system helps maintain the grounds. A Briggs & Stratton whole-house generator adds welcome convenience and peace of mind by providing backup power during outages, helping reduce interruptions to daily routines. The roof and hvac system were both replaced in 2022. There is a tankless hot water heater. The powered carport measures approximately 25' × 18' × 13' and has room to accommodate a camper. A shed provides additional storage. There is extra parking on the driveway with an added parking pad. This home is conveniently located near Fort Bragg, I-295, and shopping and dining along Ramsey Street. The piano in the garage conveys with the property. The camper in the carport DOES NOT convey, the owners will be moving it out....
Contact an agent
Home facts
- Year built:2002
- Subdivision & Development:Inverness
- Listing ID #:10198193
- Added:1 day(s) ago
- Updated:October 14, 2026 at 12:27 PM
Rooms and interior
- Bedrooms:3
- Total bathrooms:2
- Full bathrooms:2
- Rooms Total:10
- Flooring:Carpet, Ceramic Tile, Hardwood, Laminate, Vinyl
- Bathrooms Description:Double Vanity, Walk-In Shower
- Kitchen Description:Dishwasher, Disposal, Free-Standing Electric Range, Microwave, Tankless Water Heater
- Living area:1,859 sq. ft.
Heating and cooling
- Cooling:Ceiling Fan(s), Central Air, Heat Pump
- Heating:Central, Fireplace(s)
- Central air:Yes
Structure and exterior
- Roof:Shingle
- Year built:2002
- Building area:1,859 sq. ft.
- Lot area:0.47 Acres
- Lot Features:Back Yard, Cul-de-sac, Front Yard, Garden, Landscaped, Native Plants, Sprinklers In Front, Sprinklers In Rear
- Architectural Style:Ranch, Traditional
- Construction Materials:Wood Siding
- Exterior Features:Covered, Enclosed, Fenced Yard, Front Porch, Patio, Porch, Private Yard, Rain Gutters, Screened, Smart Irrigation, Storage
- Levels:One and One Half, Two
Schools
- High school:Cumberland - Pine Forest High
- Middle school:Cumberland - Pine Forest Middle
- Elementary school:Cumberland - Howard L Hall Elementary
Utilities
- Water:Public
- Sewer:Public Sewer
Finances and disclosures
- Price:$385,000
- Price per sq. ft.:$207.1
- Tax amount:$2,247
Features and amenities
- Laundry features:Electric Dryer Hookup, Inside, Laundry Room, Washer Hookup
Parking
- Parking description:Attached, Carport, Concrete, Detached, Detached Carport, Driveway, Garage, Garage Door Opener, Garage Faces Front, Parking Pad
- Garage:Yes
- Garage spaces:2
- Carport spaces:1
 Listings marked with a Doorify MLS icon are provided courtesy of the Doorify MLS, of North Carolina, Internet Data Exchange Database. Brokers make an effort to deliver accurate information, but buyers should independently verify any information on which they will rely in a transaction. The listing broker shall not be responsible for any typographical errors, misinformation, or misprints, and they shall be held totally harmless from any damages arising from reliance upon this data. This data is provided exclusively for consumers’ personal, non-commercial use. Copyright 2026 Doorify MLS of North Carolina. All rights reserved.
New listings near 729 Dalmore Drive
- Coming Soon
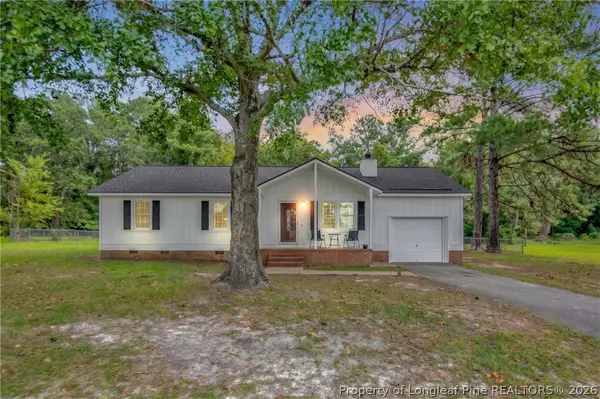 $199,000Coming Soon3 beds 2 baths1,135 sq. ft.
4005 Catherine Drive, Fayetteville, NC 28306
MLS# 769440Listed by: KELLER WILLIAMS REALTY (FAYETTEVILLE) - Coming Soon
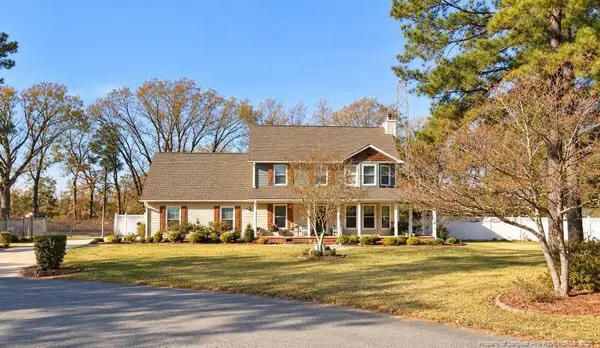 $375,000Coming Soon3 beds 4 baths1,900 sq. ft.
7206 Tobago Place, Fayetteville, NC 28306
MLS# LP770794Listed by: EVOLVE REALTY - Coming Soon
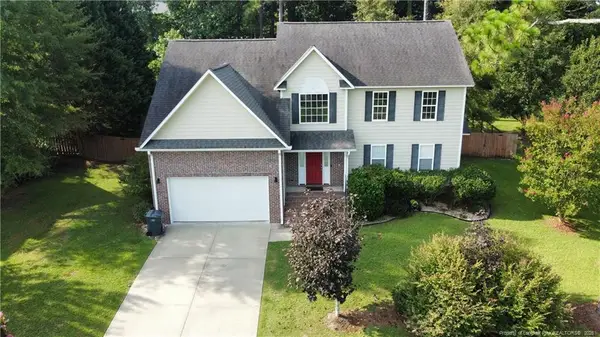 $325,000Coming Soon3 beds 3 baths2,469 sq. ft.
7513 Wilkins Drive, Fayetteville, NC 28311
MLS# LP770726Listed by: THOMAS REAL ESTATE SERVICES - Coming Soon
 $575,000Coming Soon4 beds 4 baths4,146 sq. ft.
5406 Woodview Drive, Fayetteville, NC 28314
MLS# LP770498Listed by: REDFIN CORP. - Coming Soon
 $319,900Coming Soon4 beds 3 baths2,265 sq. ft.
2632 Elmhurst Drive, Fayetteville, NC 28304
MLS# 770387Listed by: COLDWELL BANKER ADVANTAGE - FAYETTEVILLE - Coming Soon
 $229,000Coming Soon3 beds 2 baths1,250 sq. ft.
5748 Pepperbush Drive, Fayetteville, NC 28304
MLS# LP764779Listed by: SPOAT JACKSON & BROWNE LLC - Coming Soon
 $875,000Coming Soon5 beds 4 baths4,511 sq. ft.
3400 Canmorre Court, Fayetteville, NC 28306
MLS# LP740999Listed by: KELLER WILLIAMS REALTY (FAYETTEVILLE) - Coming Soon
 $187,500Coming Soon3 beds 2 baths1,050 sq. ft.
5721 Randleman Street, Fayetteville, NC 28304
MLS# LP725917Listed by: COLDWELL BANKER ADVANTAGE - FAYETTEVILLE - Coming Soon
 $375,000Coming Soon3 beds 3 baths2,320 sq. ft.
1321 Four Wood Drive, Fayetteville, NC 28312
MLS# LP725412Listed by: RE/MAX CHOICE


Protect your home and budget from life's surprises with an Assurant Home Warranty, backed by a partner that supports you through every step of homeownership. Explore Plans.
© 2026 Better Homes and Gardens Real Estate LLC. An Anywhere Real Estate company. All rights reserved. Better Homes and Gardens® Real Estate is a registered trademark owned by Meredith Operations Corporation, licensed to Better Homes and Gardens Real Estate LLC and used with permission. Better Homes and Gardens Real Estate LLC fully supports the principles of the Fair Housing Act and the Equal Opportunity Act. Listing information is deemed reliable but is not guaranteed accurate.
Each office is independently owned and operated.
Any services or products provided by third parties are not provided by, affiliated with or related to Better Homes and Gardens Real Estate LLC, or its affiliated companies.