
732 Sarazen Drive, Fayetteville, NC 28303
Local realty services provided by:Better Homes and Gardens Real Estate Paracle
732 Sarazen Drive,Fayetteville, NC 28303
$280,000
- 3 Beds
- 2 Baths
- 2,305 sq. ft.
- Single family
- Active
Listed by: paola blackburn
Office: on point realty
MLS#:761735
Source:NC_FRAR
Price summary
- Price:$280,000
- Price per sq. ft.:$121.48
About this home
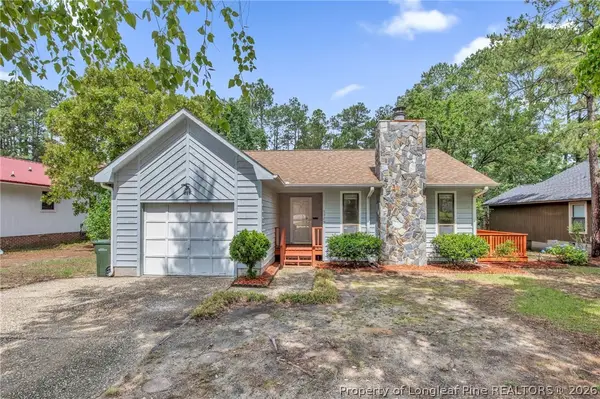
Welcome to this beautifully updated contemporary ranch brick home offering 3 bedrooms, 2 bathrooms, and an extra-large humongous bonus room — all situated on a durable concrete slab foundation and topped with a brand-new 2026 roof! From the moment you arrive, this home impresses with its unique character and private charm. A stunning vintage wrought iron gate welcomes you into a fully modern private interior patio, creating a one-of-a-kind entrance experience. Walk through the long covered hallway that leads into a wide foyer designed to make a statement. To your left, you’ll find a spacious living room featuring cathedral ceilings, a real wood-burning fireplace, and a modern ceiling fan. The elegant formal dining room showcases a beautiful chandelier, perfect for family gatherings and entertaining guests. The open floor plan flows effortlessly into the oversized kitchen featuring tons of new cabinetry, abundant granite countertop space, stainless steel appliances, and natural light pouring in from every angle. New luxury LVP flooring extends throughout all social and wet areas for a modern and low maintenance touch. One of the most impressive features of this home is the gigantic additional living space complete with another real fireplace, built-in bookcases, and ceiling fan. This versatile room can easily serve as a family room, media room, playroom, office, or even an additional bedroom. All 3bedrooms feature new carpet and ceiling fans. The spacious master suite offers a large walk-in closet and a big private bathroom designed for comfort and functionality. Step outside to enjoy the large screened back porch complete with a utility room, perfect for relaxing year round. Situated on a desirable corner lot with mature landscaping, this property offers plenty of outdoor space for the whole family to enjoy. Conveniently located only minutes from Fort Bragg, restaurants, schools, shopping centers, and more — this unique property combines space, charm, modern updates, and unbeatable location all in one! Schedule your showing today before this one-of-a-kind home is gone!...
Contact an agent
Home facts
- Year built:1976
- Listing ID #:761735
- Added:1 day(s) ago
- Updated:May 28, 2026 at 07:39 PM
Rooms and interior
- Bedrooms:3
- Total bathrooms:2
- Full bathrooms:2
- Rooms Total:7
- Flooring:Carpet, Vinyl
- Dining Description:Kitchen/Dining Combo, Separate Formal Dining Room
- Bathrooms Description:Bathtub, Tub Shower
- Kitchen Description:Dishwasher, Kitchen/Dining Combo, Microwave, Range, Refrigerator
- Living area:2,305 sq. ft.
Heating and cooling
- Cooling:Central Air
- Heating:Heat Pump
- Central air:Yes
Structure and exterior
- Year built:1976
- Building area:2,305 sq. ft.
- Lot area:0.42 Acres
- Lot Features:Cleared
- Construction Materials:Brick Veneer
- Exterior Features:Corner Lot, Fence, Patio, Porch, Storage
- Levels:1 Story
Schools
- High school:E. E. Smith High
- Middle school:Nick Jeralds Middle School
Utilities
- Water:Public
- Sewer:Public Sewer
Finances and disclosures
- Price:$280,000
- Price per sq. ft.:$121.48
Features and amenities
- Appliances:Dishwasher, Microwave, Range, Refrigerator
- Laundry features:Dryer Hookup, Main Level, Washer Hookup
- Amenities:Cathedral Ceilings, Ceiling Fans, Entrance Foyer, Granite Counters, Open Concept, Storage, Vaulted Ceilings
New listings near 732 Sarazen Drive
- New
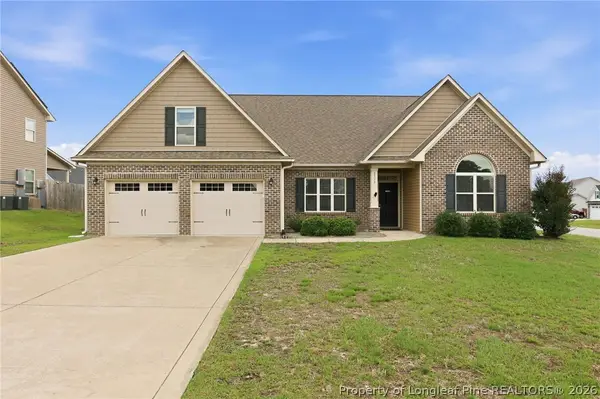 $390,000Active4 beds 3 baths2,438 sq. ft.
3313 Michler Lane, Fayetteville, NC 28304
MLS# 763264Listed by: MILITARY FAMILY REALTY LLC - New
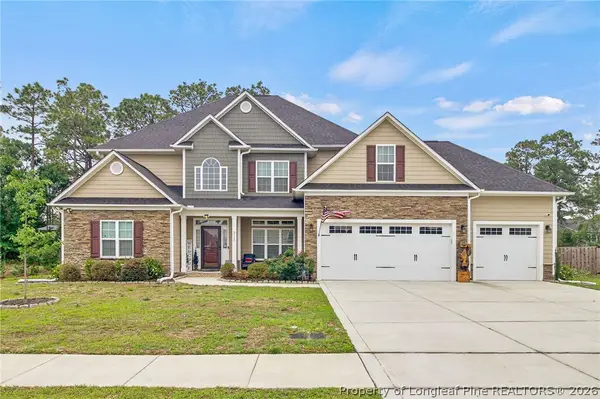 $750,000Active5 beds 4 baths3,635 sq. ft.
3125 Cragburn Place, Fayetteville, NC 28306
MLS# 763376Listed by: TYRELL TAYLOR & ASSOCIATES LLC - New
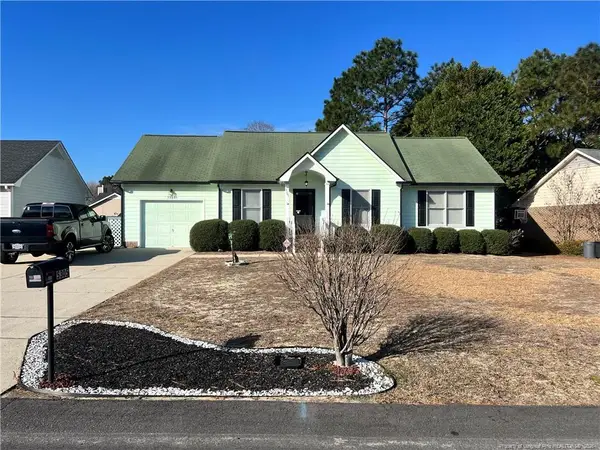 $189,900Active3 beds 2 baths1,106 sq. ft.
5305 Thackeray Drive, Fayetteville, NC 28306
MLS# LP763367Listed by: BHHS ALL AMERICAN HOMES #2 - New
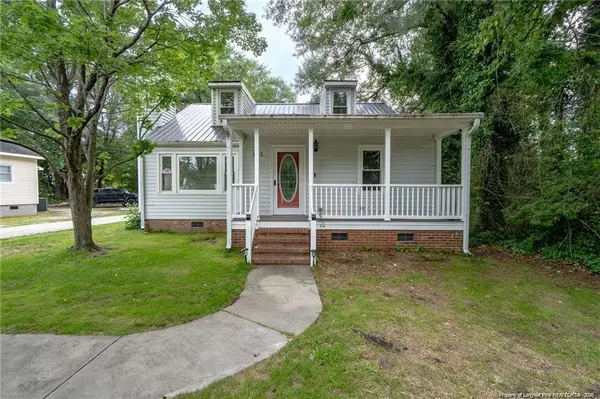 $190,000Active3 beds 2 baths1,742 sq. ft.
1062 Winslow Street, Fayetteville, NC 28306
MLS# LP763354Listed by: ONNIT REALTY GROUP - New
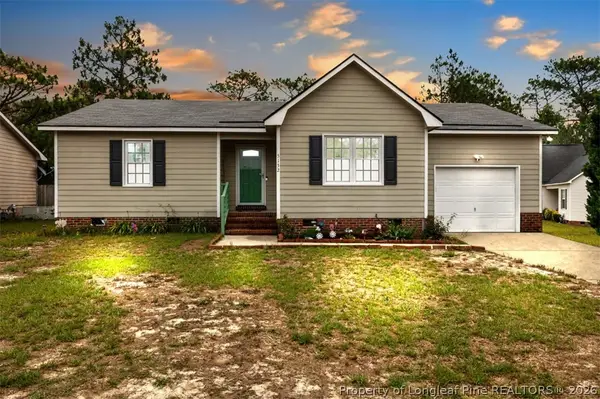 $208,000Active3 beds 2 baths1,079 sq. ft.
5132 Thackeray Drive, Fayetteville, NC 28306
MLS# 763343Listed by: DREAM FACTORY REALTY - New
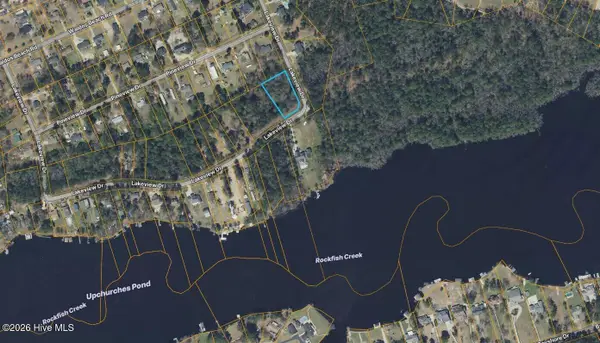 $49,500Active0.76 Acres
00 Lakeview Drive, Fayetteville, NC 28306
MLS# 100577170Listed by: COLLECTIVE REALTY LLC - New
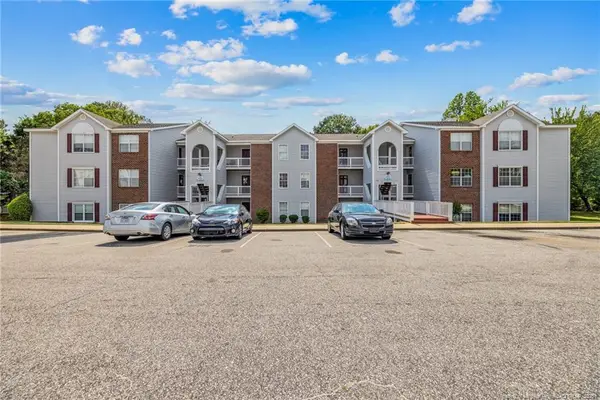 $149,500Active3 beds 2 baths1,300 sq. ft.
225 Waterdown Drive #8, Fayetteville, NC 28314
MLS# LP763351Listed by: INFINITY REAL ESTATE - New
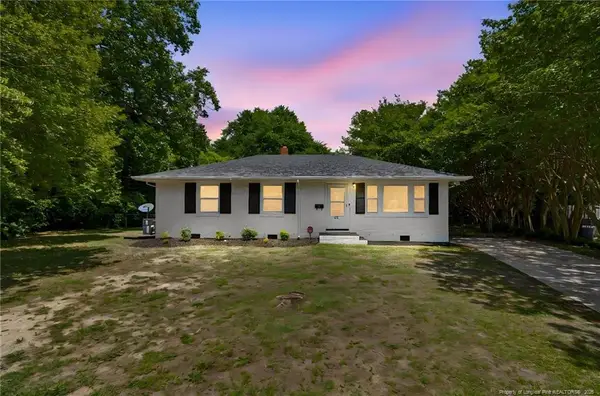 $179,900Active3 beds 2 baths1,110 sq. ft.
511 Terry Circle, Fayetteville, NC 28304
MLS# LP763192Listed by: EXP REALTY LLC - New
 $230,000Active3 beds 2 baths1,240 sq. ft.
5529 Deep Hollow Court, Fayetteville, NC 28311
MLS# 763247Listed by: ERA STROTHER REAL ESTATE


Protect your home and budget from life's surprises with an Assurant Home Warranty, backed by a partner that supports you through every step of homeownership. Explore Plans.
© 2026 Better Homes and Gardens Real Estate LLC. An Anywhere Real Estate company. All rights reserved. Better Homes and Gardens® Real Estate is a registered trademark owned by Meredith Operations Corporation, licensed to Better Homes and Gardens Real Estate LLC and used with permission. Better Homes and Gardens Real Estate LLC fully supports the principles of the Fair Housing Act and the Equal Opportunity Act. Listing information is deemed reliable but is not guaranteed accurate.
Each office is independently owned and operated.
Any services or products provided by third parties are not provided by, affiliated with or related to Better Homes and Gardens Real Estate LLC, or its affiliated companies.