
744 Buena Vista Drive, Fayetteville, NC 28311
Local realty services provided by:Better Homes and Gardens Real Estate Paracle
744 Buena Vista Drive,Fayetteville, NC 28311
$229,900
- 3 Beds
- 2 Baths
- 1,870 sq. ft.
- Single family
- Active
Listed by: essence realty group powered by real broker, llc., natalie o'reilly
Office: real broker llc.
MLS#:LP766603
Source:RD
Price summary
- Price:$229,900
- Price per sq. ft.:$122.94
About this home
Freshly renovated and full of character, this all-brick home offers the kind of layout that's hard to find. Inside, you'll find beautiful dark chocolate luxury vinyl plank flooring, quartz countertops, and updates throughout that give the home a clean, modern feel while still feeling warm and inviting. With two separate living areas, there's plenty of room to spread out. The morning room just off the second living room is the perfect spot to enjoy your coffee, set up a home office, or create a quiet space to unwind. Just off the primary bedroom, you'll also find an additional flex room that offers even more versatility for your lifestyle. The thoughtful layout makes this home feel both functional and spacious, with flexible living areas that can adapt to a variety of needs. Outside, the timeless brick exterior adds lasting curb appeal and low-maintenance durability.Conveniently located with easy access to Fort Bragg, shopping, dining, schools, and major roadways, this home combines style, space, and location in one move-in-ready package. If you've been looking for a home with character, updated finishes, and a layout that stands out from the rest, this one deserves a spot on your list....
Contact an agent
Home facts
- Year built:1967
- Listing ID #:LP766603
- Added:57 day(s) ago
- Updated:September 25, 2026 at 12:07 PM
Rooms and interior
- Bedrooms:3
- Total bathrooms:2
- Full bathrooms:2
- Rooms Total:7
- Flooring:Carpet, Hardwood, Luxury Vinyl, Tile, Vinyl
- Dining Description:Kitchen/Dining Room Combination
- Kitchen Description:Dishwasher, Gas Range, Microwave, Refrigerator
- Basement:Yes
- Basement Description:Crawl Space
- Living area:1,870 sq. ft.
Heating and cooling
- Heating:Heat Pump
Structure and exterior
- Year built:1967
- Building area:1,870 sq. ft.
- Lot Features:Partially Cleared, Wooded
- Construction Materials:Brick Veneer
- Levels:One
Finances and disclosures
- Price:$229,900
- Price per sq. ft.:$122.94
Features and amenities
- Laundry features:Inside
 Listings marked with a Doorify MLS icon are provided courtesy of the Doorify MLS, of North Carolina, Internet Data Exchange Database. Brokers make an effort to deliver accurate information, but buyers should independently verify any information on which they will rely in a transaction. The listing broker shall not be responsible for any typographical errors, misinformation, or misprints, and they shall be held totally harmless from any damages arising from reliance upon this data. This data is provided exclusively for consumers’ personal, non-commercial use. Copyright 2026 Doorify MLS of North Carolina. All rights reserved.
New listings near 744 Buena Vista Drive
- Coming Soon
 $217,000Coming Soon3 beds 3 baths1,638 sq. ft.
6625 Vaughn Road, Fayetteville, NC 28304
MLS# LP769387Listed by: TOWNSEND REAL ESTATE - Coming Soon
 $297,000Coming Soon4 beds 3 baths1,736 sq. ft.
1921 Yellowbrick Road, Fayetteville, NC 28314
MLS# LP769652Listed by: IT'S REALTY 910, LLC. - Coming Soon
 $229,000Coming Soon3 beds 2 baths1,250 sq. ft.
5748 Pepperbush Drive, Fayetteville, NC 28304
MLS# LP764779Listed by: SPOAT JACKSON & BROWNE LLC - Coming Soon
 $875,000Coming Soon5 beds 4 baths4,511 sq. ft.
3400 Canmorre Court, Fayetteville, NC 28306
MLS# LP740999Listed by: KELLER WILLIAMS REALTY (FAYETTEVILLE) - Coming Soon
 $187,500Coming Soon3 beds 2 baths1,050 sq. ft.
5721 Randleman Street, Fayetteville, NC 28304
MLS# LP725917Listed by: COLDWELL BANKER ADVANTAGE - FAYETTEVILLE - Coming Soon
 $375,000Coming Soon3 beds 3 baths2,320 sq. ft.
1321 Four Wood Drive, Fayetteville, NC 28312
MLS# LP725412Listed by: RE/MAX CHOICE - New
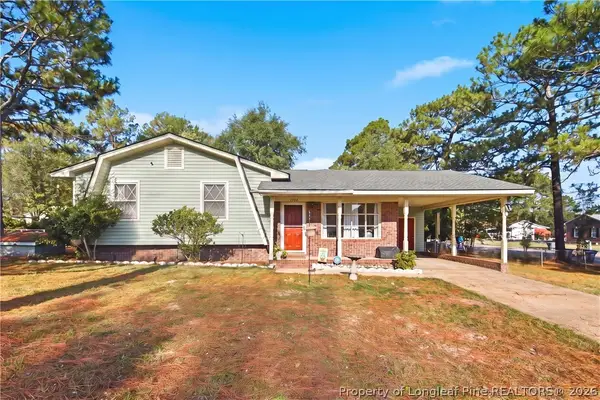 $245,000Active3 beds 2 baths1,614 sq. ft.
1902 Wayne Lane, Fayetteville, NC 28304
MLS# 768321Listed by: TOWNSEND REAL ESTATE - New
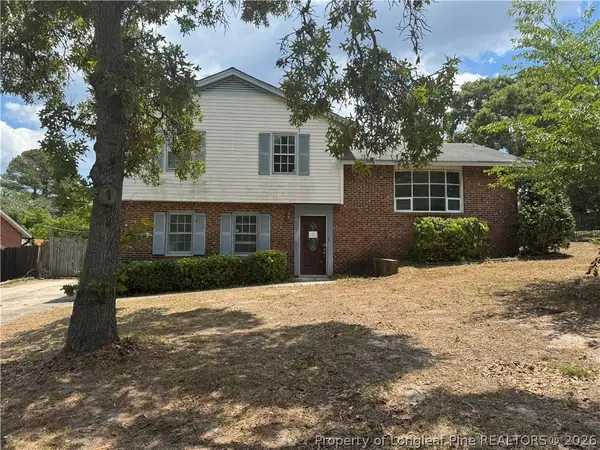 $103,000Active3 beds 2 baths1,639 sq. ft.
457 Grayton Place, Fayetteville, NC 28311
MLS# 769897Listed by: BHHS ALL AMERICAN HOMES #1 - New
 $145,000Active2 beds 2 baths1,132 sq. ft.
3431 Lainey Lane, Fayetteville, NC 28314
MLS# LP769901Listed by: BLOCK & ASSOCIATES REALTY - New
 $289,999Active4 beds 3 baths2,078 sq. ft.
5713 Waldwick Road, Fayetteville, NC 28311
MLS# LP769822Listed by: LPT REALTY LLC


Protect your home and budget from life's surprises with an Assurant Home Warranty, backed by a partner that supports you through every step of homeownership. Explore Plans.
© 2026 Better Homes and Gardens Real Estate LLC. An Anywhere Real Estate company. All rights reserved. Better Homes and Gardens® Real Estate is a registered trademark owned by Meredith Operations Corporation, licensed to Better Homes and Gardens Real Estate LLC and used with permission. Better Homes and Gardens Real Estate LLC fully supports the principles of the Fair Housing Act and the Equal Opportunity Act. Listing information is deemed reliable but is not guaranteed accurate.
Each office is independently owned and operated.
Any services or products provided by third parties are not provided by, affiliated with or related to Better Homes and Gardens Real Estate LLC, or its affiliated companies.