
7833 Shuttle Road, Fayetteville, NC 28311
Local realty services provided by:Better Homes and Gardens Real Estate Paracle
7833 Shuttle Road,Fayetteville, NC 28311
$390,000
- 3 Beds
- 3 Baths
- - sq. ft.
- Single family
- Sold
Listed by: donna outen
Office: keller williams realty (pinehurst)
MLS#:LP764594
Source:RD
Sorry, we are unable to map this address
Price summary
- Price:$390,000
About this home
BACK ON MARKET! (see agent remarks) Tucked away at the end of a peaceful cul-de-sac, this inviting home offers the perfect blend of comfort, privacy, and effortless entertaining. A welcoming front porch sets the tone for relaxed gatherings and quiet evenings alike. Inside, the thoughtfully designed floor plan centers around an updated kitchen that flows seamlessly into the spacious family room, complete with a cozy fireplace. Fresh interior paint, including walls and baseboards, creates a bright, move-in-ready feel throughout. The home features three bedrooms plus a generously sized bonus room, offering flexibility for a home office, playroom, or guest space. Recent improvements provide added peace of mind, including a new kitchen sink, dishwasher, microwave and over, a new triple breakfast nook window by Window World, recent HVAC cleaning, crawlspace enhancements featuring a moisture barrier, sump pump, joist cleaning, and insulation replacement, plus a new septic distribution box installed in April 2026. Step outside to your own private retreat. Backing to a picturesque state park, the beautifully landscaped backyard offers exceptional privacy and plenty of space to unwind. Enjoy the saltwater pool and hot tub, enhanced by a new pool pump (2025) and new filter sand (2026). Three versatile outbuildings provide endless possibilities for storage, a workshop, she-shed, or man cave. Conveniently located near Fort Bragg, this home delivers the ideal combination of thoughtful updates, everyday comfort, and a peaceful setting you'll love coming home to....
Contact an agent
Home facts
- Year built:1996
- Subdivision & Development:Pine Valley
- Listing ID #:LP764594
- Added:96 day(s) ago
- Updated:September 28, 2026 at 07:02 AM
Rooms and interior
- Bedrooms:3
- Total bathrooms:3
- Full bathrooms:2
- Rooms Total:10
- Flooring:Carpet, Luxury Vinyl
- Bathrooms Description:Double Vanity, Separate Shower
- Kitchen Description:Microwave, Refrigerator
Heating and cooling
- Cooling:Electric
- Heating:Heat Pump
Structure and exterior
- Year built:1996
- Lot Features:Cul-de-sac, Level, Sloped
- Construction Materials:Brick Veneer
- Exterior Features:Deck, Fenced Yard
- Levels:Two
Utilities
- Sewer:Septic Tank
Finances and disclosures
- Price:$390,000
Features and amenities
- Amenities:Blinds
- Pool features:In Ground
Parking
- Garage:Yes
- Garage spaces:2
 Listings marked with a Doorify MLS icon are provided courtesy of the Doorify MLS, of North Carolina, Internet Data Exchange Database. Brokers make an effort to deliver accurate information, but buyers should independently verify any information on which they will rely in a transaction. The listing broker shall not be responsible for any typographical errors, misinformation, or misprints, and they shall be held totally harmless from any damages arising from reliance upon this data. This data is provided exclusively for consumers’ personal, non-commercial use. Copyright 2026 Doorify MLS of North Carolina. All rights reserved.
New listings near 7833 Shuttle Road
- Coming Soon
 $217,000Coming Soon3 beds 3 baths1,638 sq. ft.
6625 Vaughn Road, Fayetteville, NC 28304
MLS# LP769387Listed by: TOWNSEND REAL ESTATE - Coming Soon
 $297,000Coming Soon4 beds 3 baths1,736 sq. ft.
1921 Yellowbrick Road, Fayetteville, NC 28314
MLS# LP769652Listed by: IT'S REALTY 910, LLC. - Coming Soon
 $229,000Coming Soon3 beds 2 baths1,250 sq. ft.
5748 Pepperbush Drive, Fayetteville, NC 28304
MLS# LP764779Listed by: SPOAT JACKSON & BROWNE LLC - Coming Soon
 $875,000Coming Soon5 beds 4 baths4,511 sq. ft.
3400 Canmorre Court, Fayetteville, NC 28306
MLS# LP740999Listed by: KELLER WILLIAMS REALTY (FAYETTEVILLE) - Coming Soon
 $187,500Coming Soon3 beds 2 baths1,050 sq. ft.
5721 Randleman Street, Fayetteville, NC 28304
MLS# LP725917Listed by: COLDWELL BANKER ADVANTAGE - FAYETTEVILLE - Coming Soon
 $375,000Coming Soon3 beds 3 baths2,320 sq. ft.
1321 Four Wood Drive, Fayetteville, NC 28312
MLS# LP725412Listed by: RE/MAX CHOICE - New
 $225,000Active3 beds 2 baths1,286 sq. ft.
2018 Progress Street, Fayetteville, NC 28306
MLS# 769981Listed by: KELLER WILLIAMS REALTY (FAYETTEVILLE) - New
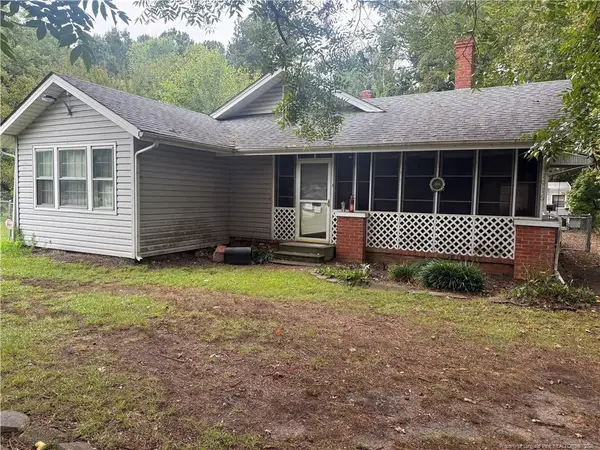 $11,111Active3 beds 2 baths1,261 sq. ft.
1916 Sapona Road, Fayetteville, NC 28312
MLS# LP769835Listed by: MOULTRIE AND MCCLOSKEY PROPERTIES - New
 $100,000Active2 beds 2 baths1,072 sq. ft.
1857 Tryon Drive #2, Fayetteville, NC 28303
MLS# 768397Listed by: APOSTOLIC REALTY - New
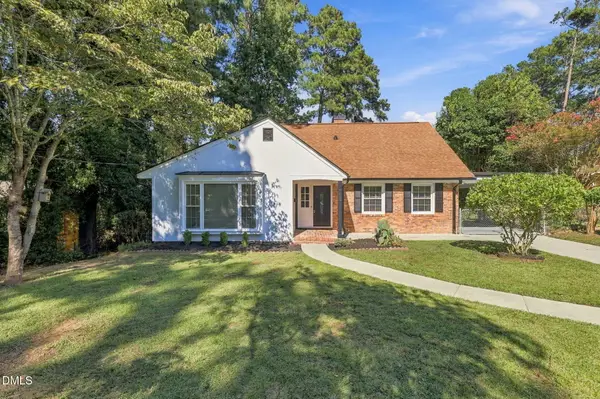 $247,900Active3 beds 3 baths1,799 sq. ft.
1706 Mcgougan Road, Fayetteville, NC 28303
MLS# 10195174Listed by: FATHOM REALTY NC


Protect your home and budget from life's surprises with an Assurant Home Warranty, backed by a partner that supports you through every step of homeownership. Explore Plans.
© 2026 Better Homes and Gardens Real Estate LLC. An Anywhere Real Estate company. All rights reserved. Better Homes and Gardens® Real Estate is a registered trademark owned by Meredith Operations Corporation, licensed to Better Homes and Gardens Real Estate LLC and used with permission. Better Homes and Gardens Real Estate LLC fully supports the principles of the Fair Housing Act and the Equal Opportunity Act. Listing information is deemed reliable but is not guaranteed accurate.
Each office is independently owned and operated.
Any services or products provided by third parties are not provided by, affiliated with or related to Better Homes and Gardens Real Estate LLC, or its affiliated companies.